Corcoran Urban Real Estate
$0 to $5,000,000
Any Beds
Any Baths
For Sale
8 Properties Within 0.5 miles of: 80 Ashton, Burr Ridge
  • Pages:
  • 1
  • 2

80 Ashton
Burr Ridge, IL 60527

  • 4 Beds
  • 5 / 2 Baths
  • 10,943 Sq. Ft.
  • Built In 1996
Price

$1,900,000

Est Payment
$11,812 / month (details)  
Taxes
$22,521  
Assessments
$117  
Beds
4  
Baths
5 / 2  
Rooms
13  
Type
Detached  
Sq. Ft.
10,943  
Lot Size
568x208x164x202  
Built
1996  
Neighborhood
Burr Ridge  
MLS
#12734210
Status
Active (24 days)

Property Description

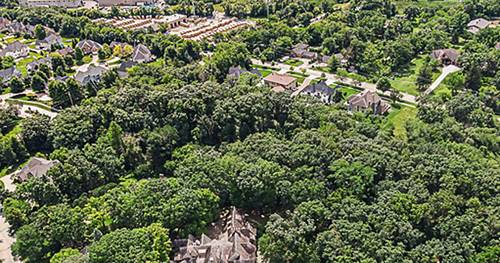
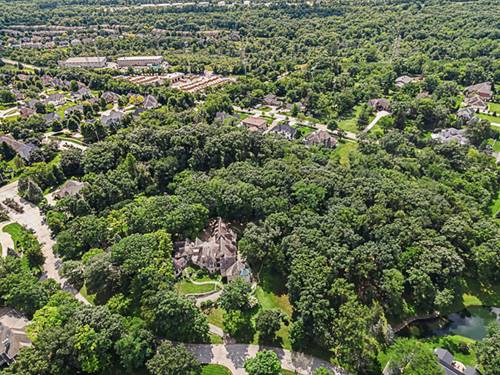
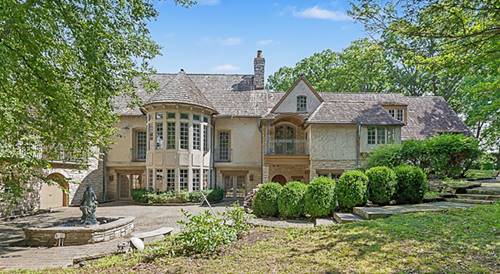
Bringing your contractors and be ready to finish the renovation of this beautiful home inspired by French - Normandy architecture. This majestic home is 11,000 sqft in area, comprising of 13 rooms, with 4 bedrooms, 5 bathrooms and 2-half baths on the finished levels. The main level makes for wonderful entertaining and features a Great Room with a vaulted ceiling, hardwood and marble flooring, separate dining room, a two-sided wood-burning fireplace and pocket doors that open up to coffered-ceiling Living Room with wood paneled walls, a wood-burning fireplace, built-ins and a wet bar. Also, a year-round sunroom with wood-paneled corridor and a hidden staircase that leads down to a wine cellar. Other features include artesian archways, motorized crystal chandeliers, 2 powder rooms, and 2 rotunda foyer entryways. In addition, there are two-bedrooms including a master bedroom featuring spa-like amenities, plus a two walk-in closets in addition to a large terrace. A guest bedroom has a private bathroom, vanity area, window seating and a terrace. The walk-out Lower Level also has a large Recreational Room with fireplace, a second Kitchen/Bar, Exercise Room, Full Bath, storage, two bedrooms with private bathrooms and walk-in closets. Other features are two attached garages for 5 cars, a storage and bonus room that could be a 5th bedroom, heated driveway and main floor area. The exterior features pavers throughout, a fountain and manicured landscaping. Come take a look and bring your ideas to finish this phenomenal home and live in the lap of luxury.

Property Map

Property Details

Rooms

Room
Level
Flooring
Size
Living Room
Main
18X18
Dining Room
Main
Hardwood
23X15
Kitchen
Main
17X19
Family Room
Main
Carpet
14X14
Laundry
Main
13X13
Master Bedroom
Main
Carpet
20X22
Bedroom 2
Main
Carpet
17X14
Bedroom 3
Walkout Basement
Carpet
23X14
Bedroom 4
Walkout Basement
Carpet
19X15
Bonus Room
Attic
Carpet
39X19
Great Room
Main
Carpet
36X31
Eating Area
Main
17X13
Bar/Entertainment
Walkout Basement
24X16
Recreation Rm
Walkout Basement
44X31
Exercise Room
Walkout Basement
13X13
Other Room
Walkout Basement
14X14
Storage
Walkout Basement
23X18
Utility Room-Lower Level
Walkout Basement
17X15
Foyer
Main
13X13

Utilities

  • Heating Natural Gas, Forced Air, Radiant, Zoned, Radiant Floor
  • Cooling Central Air
  • Water Public
  • Sewer Public Sewer

Additional Information

Interior Features
Cathedral Ceiling(s), 1st Floor Bedroom, 1st Floor Full Bath, Built-in Features, Walk-In Closet(s), Bookcases, Beamed Ceilings, Special Millwork, Granite Counters, Separate Dining Room
Exterior Features
Balcony
Appliances
Range, Microwave, Dishwasher, Refrigerator, Bar Fridge, Washer, Dryer, Disposal, Trash Compactor, Indoor Grill, Range Hood, Humidifier
Sub/Complex
Ashton Woods
Parking
5 Garage Spaces, Brick Driveway, Circular Driveway, Heated Driveway, Heated Garage, Garage, Yes, Garage Owned, Attached, Parking included in price
Schools
District 180

Payment Calculator

$
$
$
$
$
%
$
years
%
Principal & Interest
$0
Property Tax
$0
Assessments
$0
Home Insurance
$0
Mortgage Insurance
$0

Listing History

08-15-2026 Listed at $1,900,000
08-21-2026 Status changed to Under Contract
08-25-2026 Status changed to Active
Last Modified 8/31/26 12:05 AM

Nearby Transportation

  • I 55 North 1.6 mi
  • I 55 South 1.8 mi
  • I 294 South 2.4 mi
  • I 294 North 2.4 mi
  • Hwy 171 4.0 mi
  • Hwy 83 South 4.0 mi
  • Hwy 83 North 4.6 mi
grid
Register to see 0 more properties