Corcoran Urban Real Estate
$0 to $5,000,000
Any Beds
Any Baths
For Sale
24 Properties Within 0.5 miles of: 800 Elgin, Evanston
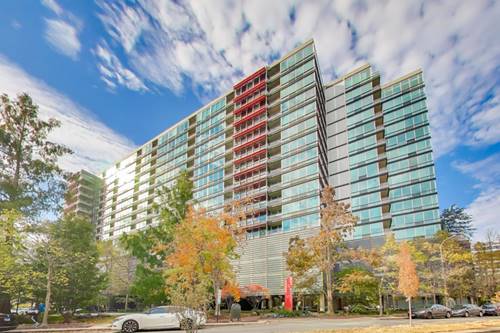
  • 800 Elgin Unit 1206, Evanston, IL 60201
    $399,000
    2 bed | 2 bath
    2 more available units at this address
    $450,000 Unit 609 2 bd / 2 ba
    $425,000 Unit 1419 2 bd / 2 ba
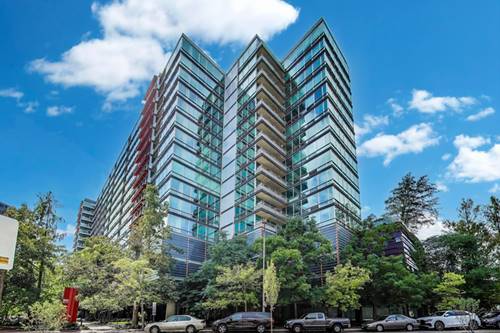
  • 800 Elgin Unit 1419, Evanston, IL 60201
    $425,000
    2 bed | 2 bath
    2 more available units at this address
    $450,000 Unit 609 2 bd / 2 ba
    $399,000 Unit 1206 2 bd / 2 ba
  • 800 Elgin Unit 609, Evanston, IL 60201
    $450,000
    2 bed | 2 bath
    2 more available units at this address
    $425,000 Unit 1419 2 bd / 2 ba
    $399,000 Unit 1206 2 bd / 2 ba
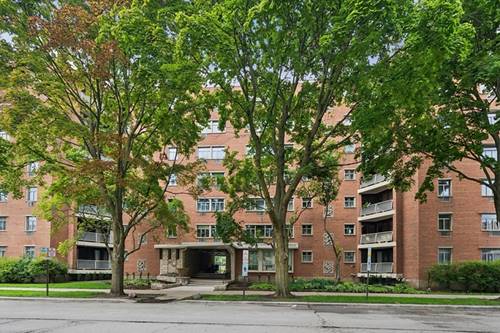
  • 1856 Sherman Unit 6SC, Evanston, IL 60201
    $160,000
    2 bed | 2 bath
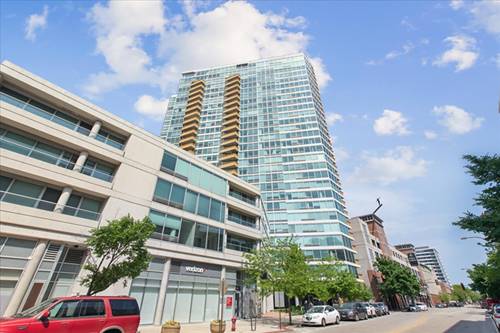
  • 1720 Maple Unit 2240, Evanston, IL 60201
    $490,000
    2 bed | 2 bath
    3 more available units at this address
    $1,575,000 Unit 2710 3 bd / 3 ½ ba
    $1,450,000 Unit 1310 3 bd / 3 ba
    $800,000 Unit 1750 3 bd / 2 ba
  • 1720 Maple Unit 2710, Evanston, IL 60201
    $1,575,000
    3 bed | 3½ bath
    3 more available units at this address
    $1,450,000 Unit 1310 3 bd / 3 ba
    $800,000 Unit 1750 3 bd / 2 ba
    $490,000 Unit 2240 2 bd / 2 ba
  • 807 Davis Unit 1211, Evanston, IL 60201
    $699,999
    2 bed | 2 bath
    1 more available unit at this address
    $1,099,000 Unit 2212 2 bd / 2 ba

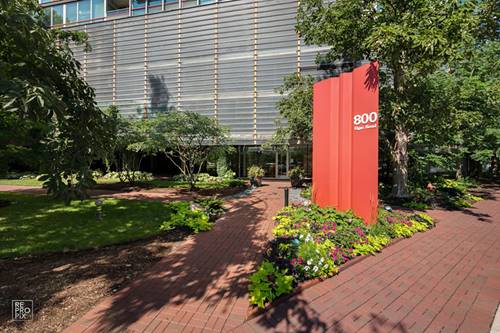
800 Elgin Unit 1206
Evanston, IL 60201

  • 2 Beds
  • 2 Baths
  • 1,150 Sq. Ft.
  • Built In 2000
Price

$399,000

Est Payment
$3,336 / month (details)  
Taxes
$6,502  
Assessments
$722  
Beds
2  
Baths
2  
Rooms
6  
Type
Attached  
Sq. Ft.
1,150  
Built
2000  
Neighborhood
Evanston  
MLS
#12739656
Status
Active (1 day)

Property Description

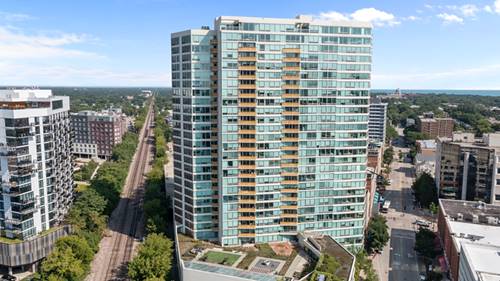
Enjoy effortless living in this bright, FRESHLY PAINTED, extra-large 2-bedroom, 2-bathroom condo. The thoughtfully designed floor plan is a split bedroom configuration with the main living area divided into three spaces - living room, kitchen and designated dining area or den. Floor to ceiling windows on this west facing, high-level floor allows for great views and sunlight. Everything about this unit is designed to make daily life easier - private balcony, in-unit laundry, heated parking garage spot, storage unit and first class-business building amenities including a heated indoor pool & spa, fitness center, bike room, sun deck, conference room, party room, storage, receiving room, patio with grills and tables for outside dining, on-site manager and 24-hour doorman. Walking distance to Northwestern University, premier Evanston dining, local library and boutique shopping plus the "L" trains are conveniently located just blocks away. Taxes do not reflect home owners exemption.

Property Map

Property Details

Rooms

Room
Level
Flooring
Size
Living Room
Main
Carpet
16X12
Dining Room
Main
Carpet
11X9
Kitchen
Main
Ceramic Tile
11X9
Family Room
N/A
Laundry
N/A
Master Bedroom
Main
Carpet
24X11
Bedroom 2
Main
Carpet
14X09
Bedroom 3
N/A
Bedroom 4
N/A
Den
Main
Carpet
10X9

Utilities

  • Heating Natural Gas, Forced Air
  • Cooling Central Air
  • Water Lake Michigan
  • Sewer Public Sewer

Additional Information

Assessment Includes
Heat, Air Conditioning, Water, Gas, Parking, Insurance, Security, Doorman, TV/Cable, Clubhouse, Exercise Facilities, Pool, Exterior Maintenance, Lawn Care, Scavenger, Snow Removal
Common Amenities
Bike Room/Bike Trails, Door Person, Elevator in Residence, Exercise Room, Storage, On Site Manager/Engineer, Park, Party Room, Sundeck, Indoor Pool, Receiving Room, Security Door Lock(s), Elevator(s), Intercom
Appliances
Range, Microwave, Dishwasher, Refrigerator, Washer, Dryer, Cooktop, Electric Cooktop
Pets Allowed
Cats OK, Dogs OK
Sub/Complex
Optima Horizons
Parking
1 Garage Spaces, Garage Door Opener, Heated Garage, Yes, Garage Owned, Attached, Garage, Parking included in price
Schools
Evanston Twp High School (202), Nichols Middle School (65), Dewey Elementary School (65)

Payment Calculator

$
$
$
$
$
%
$
years
%
Principal & Interest
$0
Property Tax
$0
Assessments
$0
Home Insurance
$0
Mortgage Insurance
$0

Listing History

09-16-2026 Listed at $399,000
09-16-2026 Price decreased by $10,500 to $399,000
Last Modified 9/17/26 12:10 PM

Nearby Transportation

  • Bus 93 0.1 mi
  • Bus 201 0.1 mi
  • Bus 206 0.5 mi
  • Union Pacific North 0.2 mi
  • Purple Line 0.2 mi
  • ZipCar 0.1 mi
  • I 94 West 3.7 mi
  • I 94 East 3.9 mi
  • Hwy 41 North 4.5 mi
grid
Register to see 1 more properties