Corcoran Urban Real Estate
$0 to $5,000,000
Any Beds
Any Baths
For Sale
24 Properties Within 0.5 miles of: 800 Elgin, Evanston
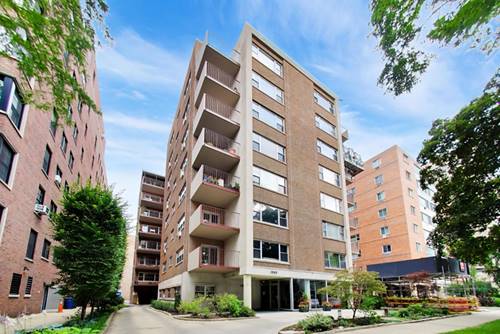
  • 1508 Hinman Unit 3A, Evanston, IL 60201
    $374,900
    2 bed | 2 bath
    1 more available unit at this address
    $599,000 Unit 4C 3 bd / 2 ba
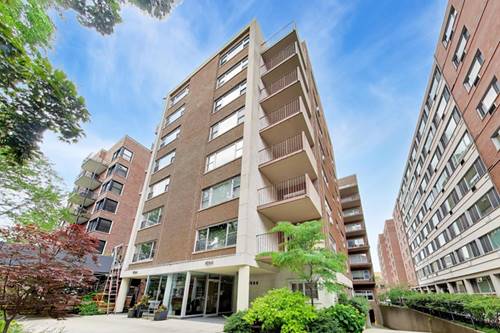
  • 1508 Hinman Unit 4C, Evanston, IL 60201
    $599,000
    3 bed | 2 bath
    1 more available unit at this address
    $374,900 Unit 3A 2 bd / 2 ba
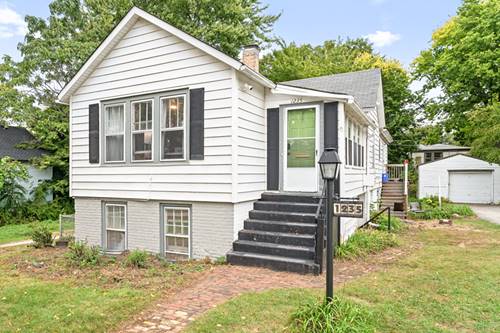
  • 1235 Leon, Evanston, IL 60201
    Evanston
    $799,000
    7 bed | 3 bath

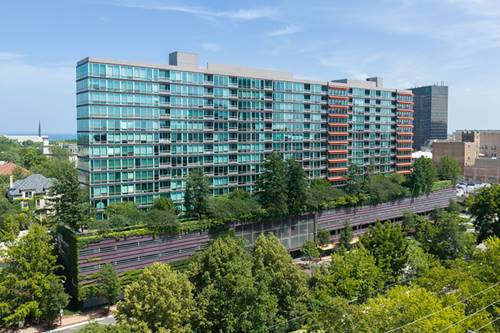
800 Elgin Unit 502
Evanston, IL 60201

  • 2 Beds
  • 2 Baths
  • 1,075 Sq. Ft.
  • Built In 2004
Price

$399,990

Est Payment
$3,625 / month (details)  
Taxes
$7,660  
Assessments
$966  
Beds
2  
Baths
2  
Rooms
5  
Type
Attached  
Sq. Ft.
1,075  
Built
2004  
Neighborhood
Evanston  
MLS
#12693145
Status
Active (1 day)

Property Description

A private backyard above the city! Experience a rare opportunity to own one of the most desirable condos in the building, featuring an extraordinary private sky terrace on the coveted fifth floor. Unlike the other condos, which offer standard balconies, this expansive outdoor retreat provides a true extension of your living space, complete with breathtaking sunset views, beautifully illuminated trees in the evening, and direct access through the landscaped green space to the community grilling area and fitness center. Inside, floor-to-ceiling windows flood the condo with natural afternoon light, creating a bright and inviting atmosphere while showcasing peaceful views of the lush outdoor space. Rich hardwood floors flow throughout, complemented by an open, functional layout, the convenience of in-unit laundry, and an instant hot water heater at the kitchen sink for added everyday comfort and efficiency. This full-service building offers an exceptional collection of amenities designed to elevate everyday living. Enjoy a heated indoor pool and spa, a fitness center just steps from your door, beautifully landscaped community gardens, an expansive shared outdoor terrace with grilling stations, a community kitchen for entertaining, secure package acceptance, bike storage, a private storage locker, and an assigned covered garage parking space conveniently located just one floor below the unit. The building also offers guest parking, making visits from friends, family, vendors, and deliveries simple and convenient, along with ample surrounding street parking. A secure entrance with a full-time doorman provides added comfort and peace of mind. Perfectly situated in the heart of vibrant downtown Evanston, you'll be just steps from acclaimed restaurants, cafes, boutiques, theaters, year-round community events, Northwestern University, and the beautiful Lake Michigan shoreline. Commuting is effortless with both Metra and CTA Purple Line stations just moments away, offering quick access to downtown Chicago. Opportunities like this are incredibly rare. With one of the building's only oversized private terraces, spectacular sunset views, floor-to-ceiling windows, exceptional amenities, an instant hot water dispenser at the kitchen sink, and an unbeatable downtown location, this is a one-of-a-kind opportunity to enjoy luxury condo living at its finest.

Property Map

Property Details

Rooms

Room
Level
Flooring
Size
Living Room
Main
Hardwood
20X13
Dining Room
Main
COMBO
Kitchen
Main
Hardwood
12X8
Family Room
N/A
Laundry
Main
5X4
Master Bedroom
Main
Hardwood
14X11
Bedroom 2
Main
Hardwood
12X11
Bedroom 3
N/A
Bedroom 4
N/A
Terrace
Main
28X10

Utilities

  • Heating Electric
  • Cooling Central Air
  • Water Lake Michigan
  • Sewer Public Sewer

Additional Information

Assessment Includes
Heat, Air Conditioning, Water, Electricity, Parking, Insurance, Security, Doorman, TV/Cable, Exercise Facilities, Pool, Exterior Maintenance, Lawn Care, Scavenger, Snow Removal, Internet
Common Amenities
Bike Room/Bike Trails, Door Person, Elevator in Residence, Exercise Room, Storage, Party Room, Sundeck, Indoor Pool
Interior Features
1st Floor Bedroom, Storage, Open Floorplan
Exterior Features
Roof Deck
Appliances
Range, Microwave, Dishwasher, Refrigerator, Washer, Dryer, Disposal
Pets Allowed
Cats OK, Dogs OK, Size Limit
Sub/Complex
Optima Horizons
Parking
1 Garage Spaces, Heated Garage, Yes, Garage Owned, Attached, Garage, Parking included in price
Schools
Evanston Twp High School (202), Nichols Middle School (65), Dewey Elementary School (65)

Payment Calculator

$
$
$
$
$
%
$
years
%
Principal & Interest
$0
Property Tax
$0
Assessments
$0
Home Insurance
$0
Mortgage Insurance
$0

Listing History

07-13-2026 Listed at $399,990
07-13-2026 Price decreased by $19,910 to $399,990
Last Modified 7/13/26 4:27 PM

Nearby Transportation

  • Bus 93 0.1 mi
  • Bus 201 0.1 mi
  • Bus 206 0.5 mi
  • Union Pacific North 0.2 mi
  • Purple Line 0.2 mi
  • ZipCar 0.1 mi
  • I 94 West 3.7 mi
  • I 94 East 3.9 mi
  • Hwy 41 North 4.5 mi
grid
Register to see 1 more properties