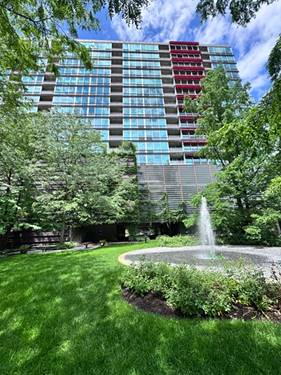
Beautifully transformed into a fresh, contemporary home, the residence #718 at Optima Horizons features brand-new luxury vinyl plank flooring, updated lighting and plumbing fixtures, new appliances, new interior doors and hardware, and a fresh coat of Benjamin Moore paint throughout. All this is complemented by the amenities that make this full-service building such an enjoyable place to call home: welcoming door staff to greet residents and receive packages, an expansive indoor pool and hot tub, and a well-equipped fitness center with an adjacent outdoor patio, grills, kitchenette, and restroom for added convenience. To complete the package, the monthly assessment includes your garage parking and full-size storage cage, heat, air conditioning, and internet service, simplifying both your lifestyle and your monthly budgeting. Owner will swap the fridge for a counter-depth model that aligns with the countertops. Garage 55 and Storage 227 located on Level 2
Property Map
Please use the print button to include maps when printing.
Heat, Air Conditioning, Water, Parking, Insurance, Doorman, TV/Cable, Exercise Facilities, Pool, Exterior Maintenance, Lawn Care, Scavenger, Snow Removal, Internet
Common Amenities
Bike Room/Bike Trails, Door Person, Elevator in Residence, Exercise Room, Storage, On Site Manager/Engineer, Party Room, Sundeck, Indoor Pool, Patio, Security
For more information about 800 Elgin Unit 718, Evanston, IL 60201 contact Corcoran Urban Real Estate.
Broker Reciprocity
Listing provided by Coldwell Banker Realty
All information provided is deemed reliable but is not guaranteed and should be independently verified.
The data relating to real estate for sale on this web site comes in part from the Broker Reciprocity Program
of the Midwest Real Estate Data LLC. Real estate listings held by brokerage firms other than Urban Real Estate are
marked with the Broker Reciprocity logo and detailed information about them includes the name of the listing brokers.
Some IDX listings have been excluded from this website.