Corcoran Urban Real Estate
$0 to $5,000,000
Any Beds
Any Baths
For Sale
304 Properties Within 0.5 miles of: 800 N Michigan, Chicago
  • 11 E Walton Unit 5801, Chicago, IL 60611
    $2,999,000
    2 bed | 2½ bath
    1 more available unit at this address
    $3,300,000 Unit 3201 3 bd / 2 ½ ba
  • 100 E Walton Unit 36C, Chicago, IL 60611
    $319,995
    1 bed | 1 bath
    1 more available unit at this address
    $664,900 Unit 41DE 2 bd / 2 ½ ba
  • 100 E Walton Unit 41DE, Chicago, IL 60611
    $664,900
    2 bed | 2½ bath
    1 more available unit at this address
    $319,995 Unit 36C 1 bd / 1 ba
  • 2 E Erie Unit 3014, Chicago, IL 60611
    $334,900
    1 bed | 1 bath
    2 more available units at this address
    $890,000 Unit 3005 3 bd / 3 ba
    $670,000 Unit 1511 2 bd / 2 ba
  • 2 E Erie Unit 1511, Chicago, IL 60611
    $670,000
    2 bed | 2 bath
    2 more available units at this address
    $890,000 Unit 3005 3 bd / 3 ba
    $334,900 Unit 3014 1 bd / 1 ba
  • 2 E Erie Unit 3005, Chicago, IL 60611
    $890,000
    3 bed | 3 bath
    2 more available units at this address
    $670,000 Unit 1511 2 bd / 2 ba
    $334,900 Unit 3014 1 bd / 1 ba
  • 55 E Erie Unit 2705, Chicago, IL 60611
    $2,350,000
    3 bed | 4½ bath
    1 more available unit at this address
    $2,100,000 Unit 3701 3 bd / 3 ½ ba

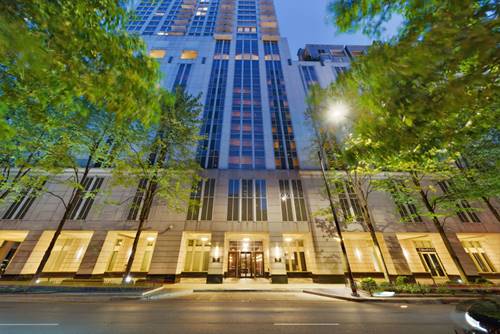
800 N Michigan Unit 2303
Chicago, IL 60611

  • 2 Beds
  • 2 Baths
  • 2,000 Sq. Ft.
  • Built In 2000
Price

$895,000

Est Payment
$8,148 / month (details)  
Taxes
$25,903  
Assessments
$1,383  
Beds
2  
Baths
2  
Rooms
5  
Type
Attached  
Sq. Ft.
2,000  
Built
2000  
Neighborhood
Gold Coast  
MLS
#12722704
Status
Active

Property Description

A sophisticated urban residence where contemporary design meets timeless industrial design. This open-concept condominium showcases striking exposed concrete walls and ceilings, complemented by architectural ductwork. Large windows frame sweeping views of Oak Street Beach and Chicago's iconic skyline, creating a dramatic backdrop.The thoughtfully designed interior features custom cabinetry crafted with clean lines and warm finishes, seamlessly integrating form and function. Rich stone surfaces throughout the kitchen add texture and elegance, while bespoke architectural details elevate every space. The open primary suite flows effortlessly into the Primary bath, creating a serene retreat with a boutique hotel aesthetic. Every element has been curated to embrace light, volume, and craftsmanship, delivering an exceptional living experience that captures the essence of sophisticated Chicago loft living with unparalleled views of both the lake and the city's celebrated architecture.

Property Map

Property Details

Rooms

Room
Level
Flooring
Size
Living Room
Main
21X17
Dining Room
Main
16X14
Kitchen
Main
11X13
Family Room
N/A
Laundry
Main
5X7
Master Bedroom
Main
14X15
Bedroom 2
Main
14X13
Bedroom 3
N/A
Bedroom 4
N/A

Utilities

  • Heating Electric, Forced Air
  • Cooling Central Air
  • Water Lake Michigan
  • Sewer Public Sewer

Additional Information

Assessment Includes
Water, Gas, Insurance, Security, Doorman
Appliances
Range, Microwave, Dishwasher, Refrigerator, Freezer, Washer, Dryer, Disposal
Pets Allowed
Cats OK, Dogs OK
Sub/Complex
Park Tower
Parking
1 Garage Spaces, Yes, Attached, Garage, Parking included in price
Schools
District 299

Payment Calculator

$
$
$
$
$
%
$
years
%
Principal & Interest
$0
Property Tax
$0
Assessments
$0
Home Insurance
$0
Mortgage Insurance
$0

Nearby Transportation

  • Bus 66 < 0.1 mi
  • Bus 26 0.1 mi
  • Bus 125 0.1 mi
  • Bus 3 0.1 mi
  • Bus 10 0.1 mi
  • Bus 143 0.1 mi
  • Bus 151 0.1 mi
  • Bus 146 0.1 mi
  • Bus 147 0.1 mi
  • Bus 148 0.1 mi
  • Bus 36 0.2 mi
  • Bus 157 0.2 mi
  • Bus 22 0.2 mi
  • Bus 121 0.3 mi
  • Bus 120 0.3 mi
  • Metra Electric 0.9 mi
  • Red Line 0.2 mi
  • Brown Line 0.6 mi
  • Purple Line 0.6 mi
  • Green Line 0.8 mi
  • Pink Line 0.8 mi
  • Orange Line 0.8 mi
  • Blue Line 0.8 mi
  • ZipCar < 0.1 mi
  • Maven 0.2 mi
  • I 90 East 0.7 mi
  • I 94 East 0.7 mi
  • I 90 West 0.7 mi
  • I 94 West 0.7 mi
  • I 290 East 1.7 mi
  • I 290 West 2.2 mi
  • I 55 South 3.1 mi
  • I 55 North 3.1 mi
grid
Register to see 3 more properties