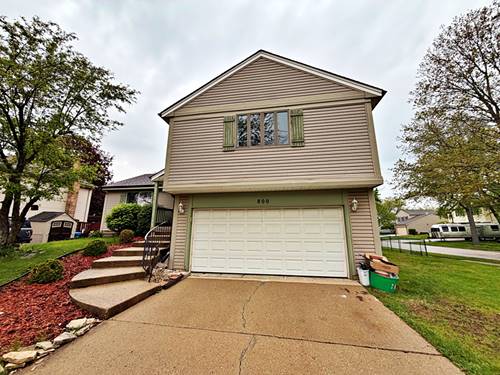
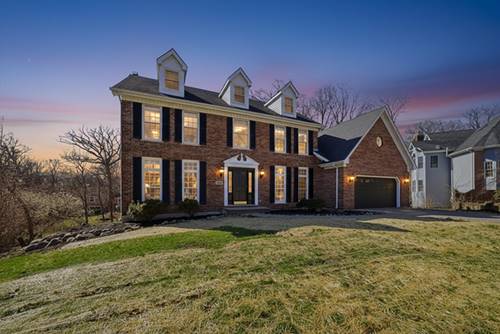
Beautifully Updated 4-BR, 2.5-BA Multi-Level Home for Rent! Discover this spacious single-family home featuring a seamless flow from the bright living area into the formal dining room and large kitchen. Relax in the cozy family room, where French doors open to a stunning sunroom overlooking the backyard. Retreat upstairs to the primary suite, complete with a walk-in closet and ensuite bathroom. Three additional generously sized bedrooms and a full guest bath complete the upper level. The semi-finished basement is a versatile bonus space, can be used as a home office, lounge or a play area. Additional Features: Fully remodeled bathrooms (2023 and 2024) * New flooring in two bedrooms * Interior paint updated in 2024 * New refrigerator (2023) * Water heater replaced in 2024 * 2-car garage with additional storage * Location- Close to shopping, beautiful parks, and the Bartlett Park District. Enjoy easy access to all the local conveniences you need. Lease Details: Tenants are responsible for all utilities including lawn care and snow removal. Available from 6/1/2026. All PMI Chi-Town residents are enrolled in the Resident Benefits Package (RBP) for $35.95/month which includes insurance. If a resident successfully submits their own insurance policy and it is approved, $10.95 will be deducted from the cost. Pets: Dogs ok, No cats. $250 ( non refundable) pet fee plus Pet Rent $30/month per pet.
Property Map
Please use the print button to include maps when printing.
For more information about 800 W Beechtree, Bartlett, IL 60103 contact Corcoran Urban Real Estate.
Broker Reciprocity
Listing provided by PMI Chi-Town
All information provided is deemed reliable but is not guaranteed and should be independently verified.
The data relating to real estate for sale on this web site comes in part from the Broker Reciprocity Program of the Midwest Real Estate Data LLC. Real estate listings held by brokerage firms other than Urban Real Estate are marked with the Broker Reciprocity logo and detailed information about them includes the name of the listing brokers.