

Corcoran Urban Real Estate
$0 to $5,000,000
Any Beds
Any Baths
For Sale
31 Properties Within 0.5 miles of: 800 W George, Chicago
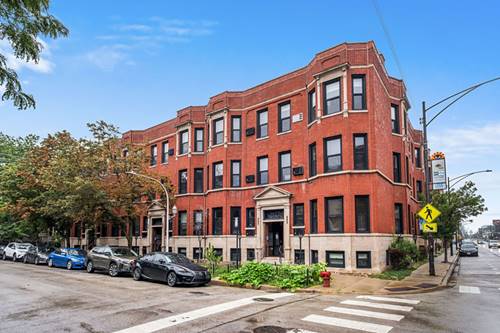
  • 800 W George Unit 2, Chicago, IL 60657
    $449,000
    2 bed | 2 bath
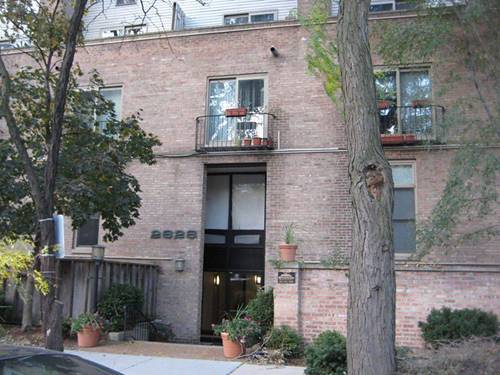
  • 2828 N Burling Unit 208, Chicago, IL 60657
    $239,000
    1 bed | 1 bath
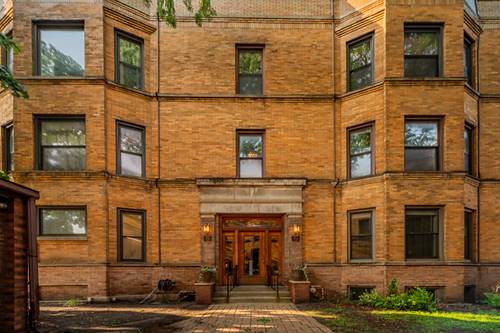
  • 754 W California Unit 2, Chicago, IL 60657
    $347,000
    2 bed | 1 bath
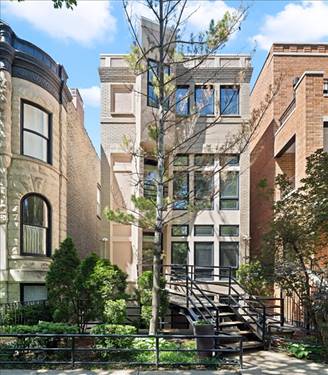
  • 930 W Wolfram, Chicago, IL 60657
    $1,775,000
    4 bed | 4½ bath
  • 2821 N Orchard Unit 1, Chicago, IL 60657
    $1,439,000
    3 bed | 2½ bath
    4 more available units at this address
    $1,899,000 Unit 5 3 bd / 2 ½ ba
    $1,849,000 Unit 4 3 bd / 2 ½ ba
    $1,799,000 Unit 3 3 bd / 2 ½ ba
    $1,699,000 Unit 2 3 bd / 2 ½ ba
  • 2821 N Orchard Unit 2, Chicago, IL 60657
    $1,699,000
    3 bed | 2½ bath
    4 more available units at this address
    $1,899,000 Unit 5 3 bd / 2 ½ ba
    $1,849,000 Unit 4 3 bd / 2 ½ ba
    $1,799,000 Unit 3 3 bd / 2 ½ ba
    $1,439,000 Unit 1 3 bd / 2 ½ ba
  • 2821 N Orchard Unit 3, Chicago, IL 60657
    $1,799,000
    3 bed | 2½ bath
    4 more available units at this address
    $1,899,000 Unit 5 3 bd / 2 ½ ba
    $1,849,000 Unit 4 3 bd / 2 ½ ba
    $1,699,000 Unit 2 3 bd / 2 ½ ba
    $1,439,000 Unit 1 3 bd / 2 ½ ba

800 W George Unit 2
Chicago, IL 60657

  • 2 Beds
  • 2 Baths
  • 1,000 Sq. Ft.
  • Built In 1903
Price

$449,000

Est Payment
$3,338 / month (details)  
Taxes
$6,095  
Assessments
$519  
Beds
2  
Baths
2  
Rooms
5  
Type
Attached  
Sq. Ft.
1,000  
Built
1903  
Neighborhood
Lakeview  
MLS
#12733290
Status
Active (0 days)

Property Description

Fabulous Lakeview location! This bright and spacious 2-bedroom, 2-bath corner condo offers an ideal combination of vintage Chicago charm and everyday convenience. Flooded with natural light, the inviting open living and dining space features soaring ceilings, exposed brick, hardwood floors, and a cozy wood-burning fireplace-creating the perfect setting for relaxing or entertaining. The updated kitchen features quartz countertops, a breakfast bar, and abundant white cabinetry. Two generously sized bedrooms, two full baths, and in-unit laundry complete the well-designed floor plan. Enjoy exceptional value with assessments that include heat, cable, WiFi, gas, and bi-annual HVAC maintenance-the only utility bill is electric! A large storage cage is included, and parking options include association rental parking (waitlist), easy neighborhood permit parking, or garage rental at Advocate Medical. Ideally located just steps from Halsted and Clark bus stops and two blocks from the Brown/Purple Line Wellington station. Mariano's, Fresh Market, Trader Joe's, Walgreens, neighborhood restaurants, coffee shops, boutiques, and more are all just minutes away. This is Lakeview living at its best!

Property Tour

Property Map

Property Details

Rooms

Room
Level
Flooring
Size
Living Room
Main
Hardwood
14X19
Dining Room
Main
Hardwood
COMBO
Kitchen
Main
Ceramic Tile
6X16
Family Room
N/A
Laundry
N/A
Master Bedroom
Main
Hardwood
11X14
Bedroom 2
Main
Hardwood
8X10
Bedroom 3
N/A
Bedroom 4
N/A

Utilities

  • Heating Natural Gas
  • Cooling Window Unit(s)
  • Water Public
  • Sewer Public Sewer

Additional Information

Assessment Includes
Water, Gas, Insurance, TV/Cable, Exterior Maintenance, Scavenger, Internet
Appliances
Range, Microwave, Dishwasher, Refrigerator, Washer, Dryer
Pets Allowed
Cats OK, Dogs OK
Schools
District 299

Payment Calculator

$
$
$
$
$
%
$
years
%
Principal & Interest
$0
Property Tax
$0
Assessments
$0
Home Insurance
$0
Mortgage Insurance
$0

Listing History

08-17-2026 Listed at $449,000
Last Modified 8/17/26 5:43 PM

Nearby Transportation

  • Bus 8 0.1 mi
  • Bus 22 0.1 mi
  • Bus 76 0.2 mi
  • Bus 36 0.3 mi
  • Bus 77 0.3 mi
  • Bus 151 0.3 mi
  • Bus 156 0.3 mi
  • Bus 143 0.5 mi
  • Bus 134 0.5 mi
  • Bus 135 0.6 mi
  • Bus 146 0.6 mi
  • Bus 74 0.7 mi
  • Bus 37 0.7 mi
  • Bus 152 0.8 mi
  • Bus 9 1.0 mi
  • Brown Line 0.2 mi
  • Purple Line 0.2 mi
  • Red Line 0.4 mi
  • ZipCar 0.1 mi
  • Maven 0.2 mi
  • I 90 West 1.6 mi
  • I 94 West 1.6 mi
  • I 90 East 1.7 mi
  • I 94 East 1.7 mi
  • I 290 East 4.1 mi
  • I 290 West 4.1 mi
grid
Register to see 0 more properties


