Corcoran Urban Real Estate
$0 to $5,000,000
Any Beds
Any Baths
For Sale
80 Properties Within 0.5 miles of: 801 S Plymouth, Chicago
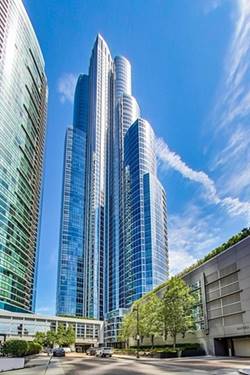
  • 1211 S Prairie Unit 2003, Chicago, IL 60605
    $770,000
    2 bed | 2 bath
    3 more available units at this address
    $3,499,000 Unit 5400 4 bd / 4 ½ ba
    $1,250,000 Unit 3703 2 bd / 2 ba
    $739,000 Unit 1203 2 bd / 2 ba
  • 1211 S Prairie Unit 5400, Chicago, IL 60605
    $3,499,000
    4 bed | 4½ bath
    3 more available units at this address
    $1,250,000 Unit 3703 2 bd / 2 ba
    $770,000 Unit 2003 2 bd / 2 ba
    $739,000 Unit 1203 2 bd / 2 ba
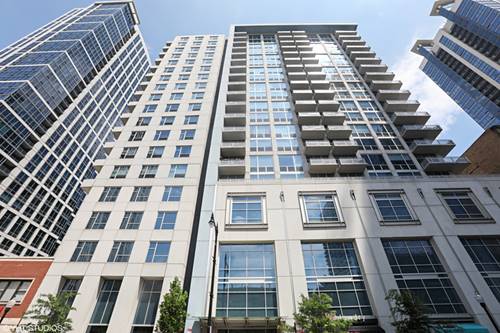
  • 1305 S Michigan Unit 1711, Chicago, IL 60605
    $345,000
    1 bed | 1 bath

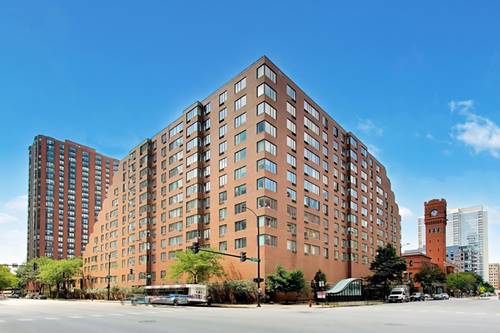
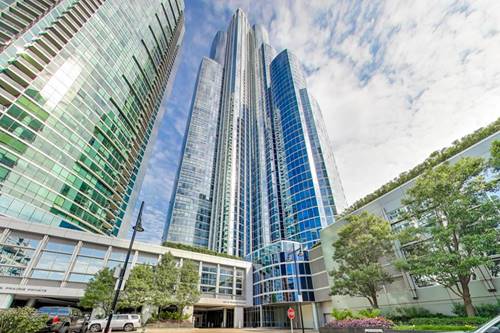
801 S Plymouth Unit 807
Chicago, IL 60605

  • 1 Beds
  • 1 Baths
  • 900 Sq. Ft.
  • Built In 1985
Price

$205,000

Est Payment
$1,945 / month (details)  
Taxes
$2,983  
Assessments
$642  
Beds
1  
Baths
1  
Rooms
4  
Type
Attached  
Sq. Ft.
900  
Lot Size
393 X 223  
Built
1985  
Neighborhoods
South Loop, Dearborn Park  
MLS
#12744746
Status
Active (0 days)

Property Description

Enjoy an exceptional combination of natural light, thoughtful updates, and downtown convenience in this beautifully refreshed 1-bedroom, 1-bath Dearborn Park residence. Morning sunlight fills the home, while reflected western light brings a warm glow later in the day, creating a bright and inviting atmosphere from morning through sunset. Hardwood floors extend through the living space, expansive windows showcase city views with a glimpse of Lake Michigan, and three walk-in closets plus a spacious linen closet provide outstanding storage. The kitchen has been given a fresh, polished look with professionally painted cabinetry, new cabinet hardware, stainless steel appliances, and a glass tile backsplash. Recent improvements extend throughout the entire home, including fresh paint, updated door hardware, new light fixtures, and replacement outlets and switches. The bathroom has also been refreshed with a new toilet and newly replaced cast-iron toilet flange. For added peace of mind, the kitchen and bathroom drains were professionally cleaned from the unit through the building's main drain lines. The Terraces offers an impressive collection of resident amenities, including 24-hour door staff and surveillance, on-site management and maintenance, a party room, package room, bike storage, laundry facilities, and additional storage. Residents are also eligible for membership at the Dearborn Park Pool. Set within the tree-lined Dearborn Park community and moments from Printer's Row, the location makes it easy to experience the best of downtown Chicago on foot. Grant Park, Museum Campus, the lakefront, museums, theaters, restaurants, cafes, grocery stores, and everyday conveniences are all close by, while the Harrison Red Line and numerous additional public transportation options make getting around the city effortless.

Property Tour

Property Map

Property Details

Rooms

Room
Level
Flooring
Size
Living Room
Main
Hardwood
28X12
Dining Room
Main
Hardwood
11X9
Kitchen
Main
Tile
11X7
Family Room
N/A
Laundry
N/A
Master Bedroom
Main
Carpet
19X12
Bedroom 2
N/A
Bedroom 3
N/A
Bedroom 4
N/A
Foyer
Main
Hardwood
4X5
Storage
Main
5X5

Utilities

  • Heating Electric
  • Cooling Wall Unit(s)
  • Water Lake Michigan
  • Sewer Public Sewer

Additional Information

Assessment Includes
Doorman, Exterior Maintenance, Lawn Care, Internet
Common Amenities
Bike Room/Bike Trails, Door Person, Coin Laundry, Elevator in Residence, Storage, On Site Manager/Engineer, Party Room, Receiving Room, Service Elevator(s), Laundry, Elevator(s), Intercom
Appliances
Range, Microwave, Dishwasher, Refrigerator, Stainless Steel Appliance(s)
Pets Allowed
Cats OK, Deposit Required, Dogs OK, Number Limit, Size Limit
Schools
Phillips Academy High School (299), South Loop Elementary School (299), South Loop Elementary School (299)

Payment Calculator

$
$
$
$
$
%
$
years
%
Principal & Interest
$0
Property Tax
$0
Assessments
$0
Home Insurance
$0
Mortgage Insurance
$0

Listing History

08-31-2026 Listed at $205,000
Last Modified 8/31/26 10:12 AM

Nearby Transportation

  • Bus 62 < 0.1 mi
  • Bus 29 < 0.1 mi
  • Bus 146 < 0.1 mi
  • Bus 130 < 0.1 mi
  • Bus 22 0.1 mi
  • Bus 6 0.1 mi
  • Bus 2 0.1 mi
  • Bus 10 0.1 mi
  • Bus 24 0.1 mi
  • Bus 4 0.2 mi
  • Bus 1 0.2 mi
  • Bus 3 0.2 mi
  • Bus 148 0.2 mi
  • Bus 26 0.2 mi
  • Bus 28 0.2 mi
  • Rock Island 0.4 mi
  • Metra Electric 0.4 mi
  • Burlington Northern 0.7 mi
  • Heritage Corridor 0.7 mi
  • Milwaukee North 0.7 mi
  • Milwaukee West 0.7 mi
  • North Central Service 0.7 mi
  • Southwest Service 0.7 mi
  • Union Pacific North 1.0 mi
  • Union Pacific Northwest 1.0 mi
  • Union Pacific West 1.0 mi
  • Red Line 0.2 mi
  • Green Line 0.3 mi
  • Orange Line 0.3 mi
  • Blue Line 0.3 mi
  • ZipCar < 0.1 mi
  • I 90 East 0.9 mi
  • I 94 East 0.9 mi
  • I 90 West 0.9 mi
  • I 94 West 0.9 mi
  • I 290 East 0.9 mi
  • I 55 North 1.3 mi
  • I 55 South 1.3 mi
  • I 290 West 1.5 mi
grid
Register to see 2 more properties