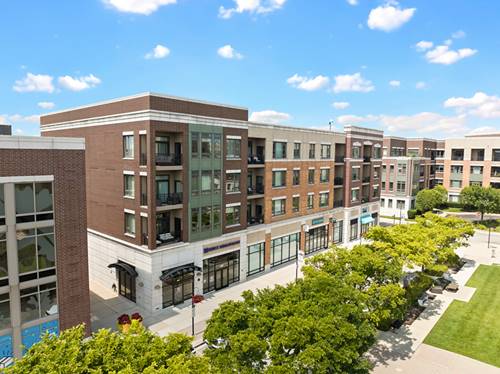
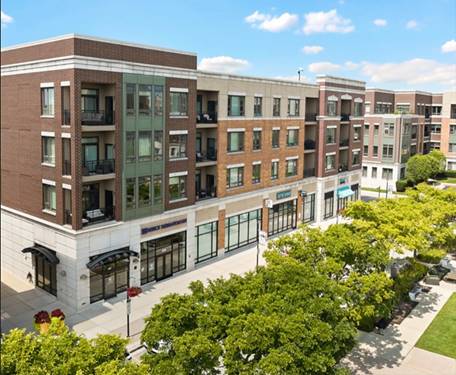
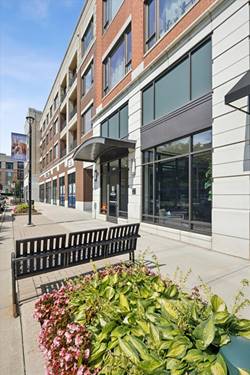
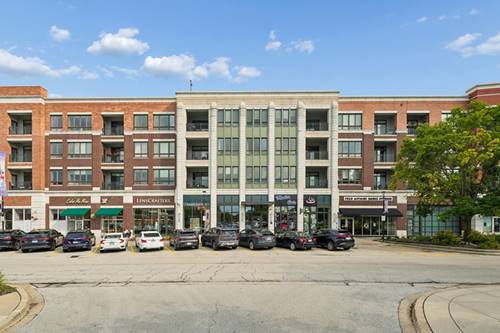
Beautifully updated home in the heart of Burr Ridge, offering a fresh, sophisticated feel with thoughtfully selected finishes throughout. Natural light fills the home, creating a bright and inviting atmosphere, while the private balcony provides the perfect spot to relax and enjoy the outdoors. Recent improvements include updated flooring (approximately 2023), new kitchen countertops and backsplash (2024), and a new dishwasher (2024). The bathroom was extensively updated in 2024, including a new shower enclosure and additional finishes. Decorative wall molding in the bedroom and custom wall paneling with built-in entertainment cabinetry in the living room add character and a polished custom touch. In-unit laundry adds everyday convenience. Step outside and enjoy everything Burr Ridge has to offer right at your fingertips. Starbucks, Life Time, restaurants, grocery shopping, and miles of walking paths are all within walking distance. Burr Ridge Village Center comes alive with summer concerts on the green, seasonal car shows, dining, shopping, and community events. Convenient access to major expressways makes commuting and getting around Chicagoland a breeze. Modern updates, natural light, private outdoor space, convenience, and an incredible walkable lifestyle come together in one exceptional place to call home.
Property Map
Please use the print button to include maps when printing.
For more information about 801 Village Center Unit 202, Burr Ridge, IL 60527 contact Corcoran Urban Real Estate.
Broker Reciprocity
Listing provided by Core Realty & Investments Inc.
All information provided is deemed reliable but is not guaranteed and should be independently verified.
The data relating to real estate for sale on this web site comes in part from the Broker Reciprocity Program
of the Midwest Real Estate Data LLC. Real estate listings held by brokerage firms other than Urban Real Estate are
marked with the Broker Reciprocity logo and detailed information about them includes the name of the listing brokers.
Some IDX listings have been excluded from this website.