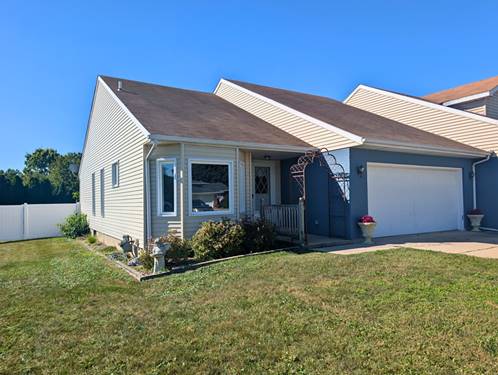
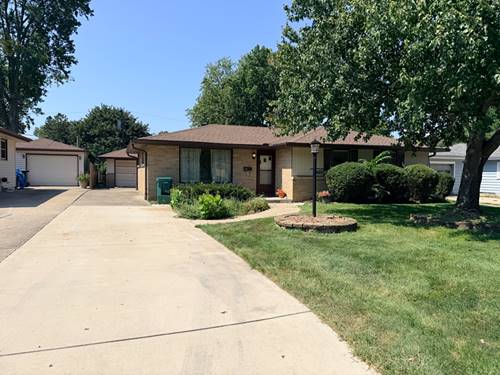
This 2 bedroom, 2 bathroom attached single offers 1,327 sq ft of comfortable main-floor living. Built in 1990, the home welcomes you into a spacious living room with vaulted ceilings. The kitchen offers an abundance of cabinetry & comes complete with all stainless steel appliances, while the adjoining dining area provides a great space to gather. The spacious primary bedroom features its own private bath & walk-in closet, while convenient main-floor laundry keeps everyday living simple. Downstairs, the expansive unfinished basement is a blank canvas just waiting for your ideas - whether you envision additional living space, a rec room, or workshop, the possibilities are endless! Step outside & you'll find a backyard made to enjoy, featuring a back deck, brand-new patio added in 2026 & new privacy fence installed in 2025 - creating a great space for grilling, entertaining or simply relaxing outdoors. Several big-ticket updates have already been taken care of, including new central air in 2026 & new windows throughout most of the home in 2025, with the bedroom windows having been previously replaced. You'll also find an attached 2-car heated garage. With great space upstairs, even more waiting downstairs & a backyard ready to enjoy, this home truly has a lot to offer!
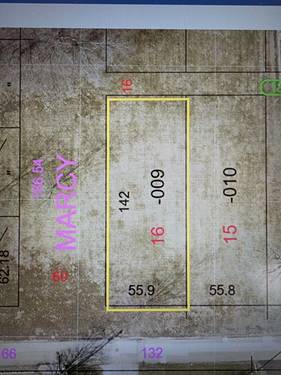
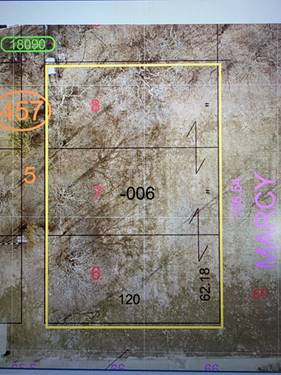
Property Map
Please use the print button to include maps when printing.
For more information about 801 W Mckinley, Ottawa, IL 61350 contact Corcoran Urban Real Estate.
Broker Reciprocity
Listing provided by Arrow Realty Group LLC
All information provided is deemed reliable but is not guaranteed and should be independently verified.
The data relating to real estate for sale on this web site comes in part from the Broker Reciprocity Program
of the Midwest Real Estate Data LLC. Real estate listings held by brokerage firms other than Urban Real Estate are
marked with the Broker Reciprocity logo and detailed information about them includes the name of the listing brokers.
Some IDX listings have been excluded from this website.