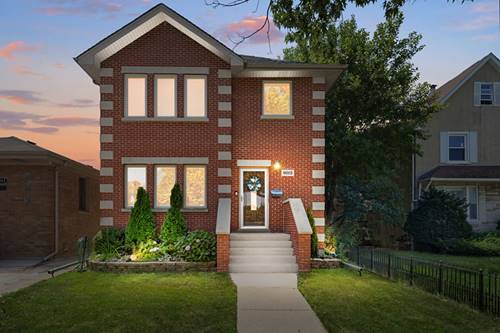
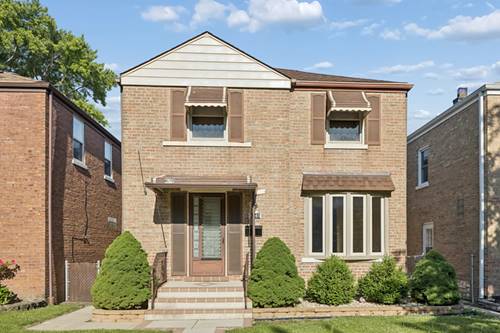
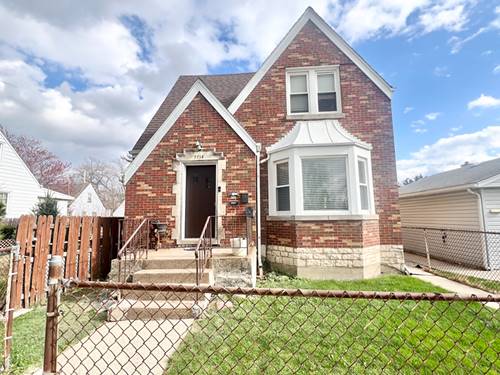
Welcome home to this stunning, meticulously updated 2-story masterpiece in absolute pristine condition. Step inside to a bright, open-concept floor plan perfect for everyday living and entertaining. This home offers the ultimate blend of luxury and comfort, featuring gleaming hardwood floors, solid oak 6-panel doors, 3.1 baths and a high-end gourmet kitchen. The upper level boasts three generously sized bedrooms, including a spectacular primary suite complete with a spa-quality bath and a massive walk-in closet. The finished lower level is a wide-open space designed for year-round entertaining, highlighted by a custom wet bar. Step outside into your private backyard oasis, complete with a fully privacy-fenced sanctuary, an expansive patio, and an inviting swimming pool. Designed for premium comfort and utility, this move-in ready property also includes a 2.5-car garage, dual-zone heating and AC, and convenient laundry rooms on both the upper and basement levels. A true Must-See!
Property Map
Please use the print button to include maps when printing.
For more information about 8013 W Irving Park, Chicago, IL 60634 contact Corcoran Urban Real Estate.
Broker Reciprocity
Listing provided by Coldwell Banker Realty
All information provided is deemed reliable but is not guaranteed and should be independently verified.
The data relating to real estate for sale on this web site comes in part from the Broker Reciprocity Program
of the Midwest Real Estate Data LLC. Real estate listings held by brokerage firms other than Urban Real Estate are
marked with the Broker Reciprocity logo and detailed information about them includes the name of the listing brokers.
Some IDX listings have been excluded from this website.