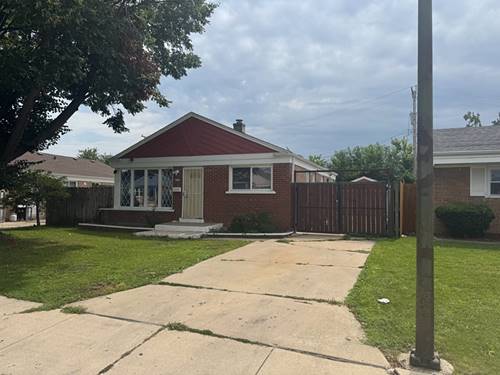
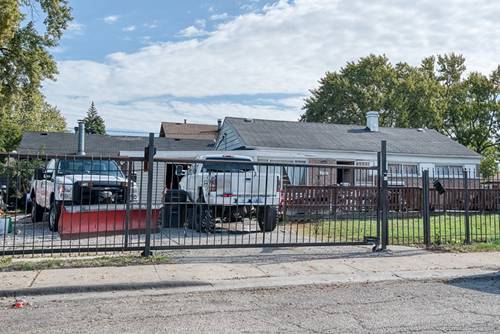
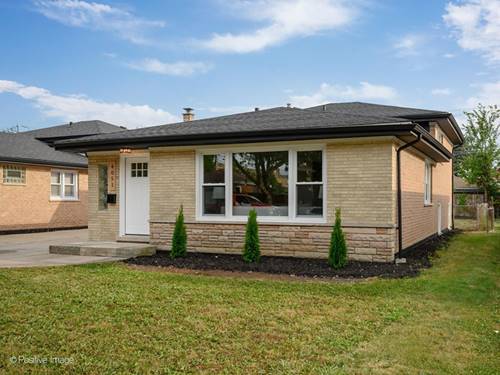
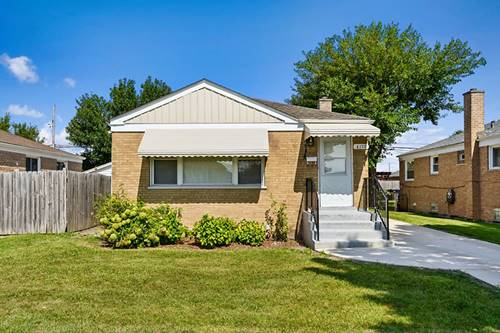
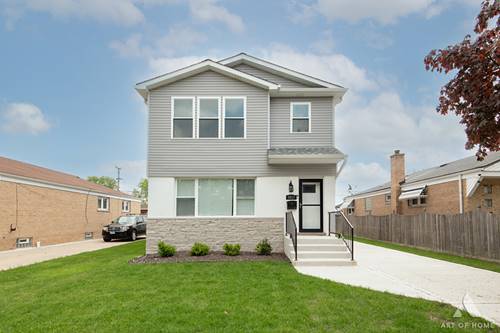
Beautifully updated and almost like NEW home! This spacious 4 bedroom and 2 bath home offers the perfect blend of modern finishes and functional living space. A major second-floor addition expands the home with generously sized bedrooms, while luxury vinyl plank flooring throughout the main and second levels creates a seamless, contemporary feel. The home has been thoughtfully remodeled with all-new plumbing and electrical (upgrade) systems supporting the addition. The main level features an open-concept layout with a stylish kitchen showcasing quartz countertops, stainless steel appliances, and an inviting living and dining room ideal for entertaining or everyday living. A full bath is conveniently located on the main floor, along with direct access to a large 13x11 deck overlooking the private, fenced backyard. Additional highlights include a fully semi-finished basement offering flexible living or recreation space, a 2-car garage with new roof, and a new concrete side driveway leading directly to the garage for added convenience and curb appeal. New windows throughout the home provide great natural light and improved energy efficiency, making this a turnkey property you won't want to miss. This is a must see home!
Property Map
Please use the print button to include maps when printing.
For more information about 8017 S Kostner, Chicago, IL 60652 contact Corcoran Urban Real Estate.
Broker Reciprocity
Listing provided by RE/MAX Mi Casa
All information provided is deemed reliable but is not guaranteed and should be independently verified.
The data relating to real estate for sale on this web site comes in part from the Broker Reciprocity Program
of the Midwest Real Estate Data LLC. Real estate listings held by brokerage firms other than Urban Real Estate are
marked with the Broker Reciprocity logo and detailed information about them includes the name of the listing brokers.
Some IDX listings have been excluded from this website.