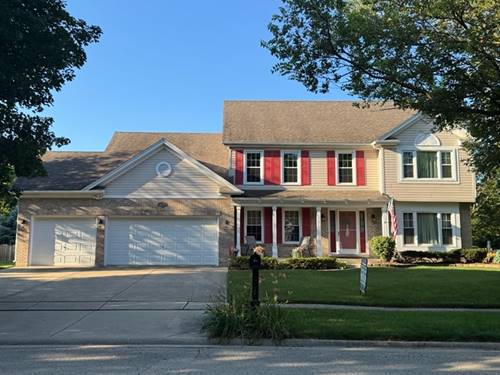
Pride of ownership can definitely be seen here! Very well maintained 3030sf home on secluded Arrowwood Drive of Gates Creek! This one owner home is the first time this custom built quality Krughoff home has been on the market - 2 family rooms, 4 spacious bedrooms, 2 full 1 half bath, tons of storage, 3.5 car garage with 3 bays plus additional workroom area! Main level has a Den/Study which could also be another bedroom, great traditional layout with a full unfinished (nothing hidden) basement just waiting for your customization and pristine front and back yard!! Upper level has 4 bedrooms and a second family room or you can use it as an exercise room or play area or loft, the possibilities are endless! The master bedroom is very spacious with a tray ceiling, large master bath with separate shower and huge upgraded organizer closet! The outside boasts a large lot, paver patio, a storage shed and plenty of space for a play area, entertaining or just throwing a football! Upgrades/updates include: New Front Porch 2016, HVAC 2016, HWH 2017, New Roof 2019, New Windows 2nd floor 2018 & 1st floor 2020, New 25"x18" Back Patio 2021, New Carpeting 2022, Master Bath Shower 2024, New Kitchen Appliances 2024, and Master Bath Closet Redo 2025! This home is super clean, strong and cared for! These original owners hate to leave this great location but can be your opportunity to grab this move-in ready home in beautiful Oswego!!
Property Map
Please use the print button to include maps when printing.
For more information about 802 Arrowwood, Oswego, IL 60543 contact Corcoran Urban Real Estate.
Broker Reciprocity
Listing provided by TerraMark Realty Network
All information provided is deemed reliable but is not guaranteed and should be independently verified.
The data relating to real estate for sale on this web site comes in part from the Broker Reciprocity Program
of the Midwest Real Estate Data LLC. Real estate listings held by brokerage firms other than Urban Real Estate are
marked with the Broker Reciprocity logo and detailed information about them includes the name of the listing brokers.
Some IDX listings have been excluded from this website.