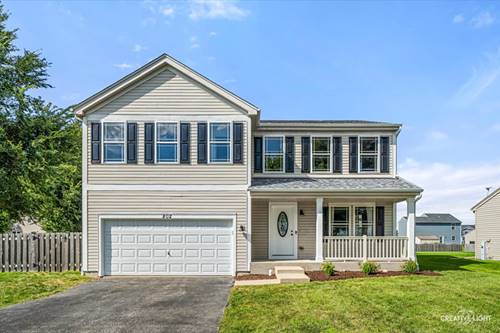
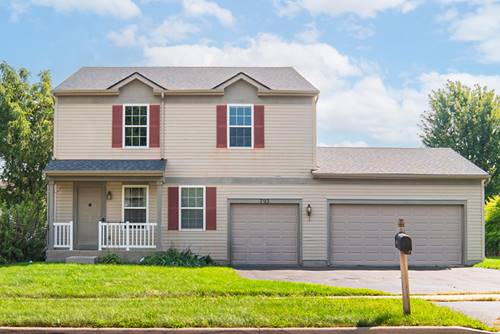
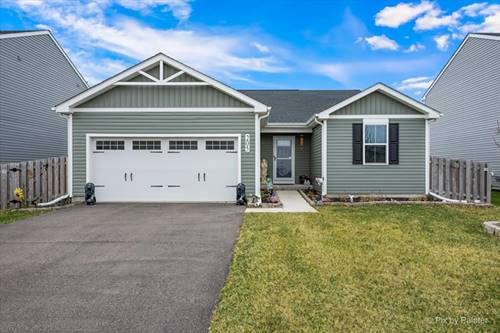
Why wait for new construction when you can move right into this updated, spacious home with approximately 2,400 square feet of living space? Offering 3 bedrooms, 2.5 baths, and plenty of room to spread out, this home is ready to enjoy without the wait! The main level features an open and inviting floor plan with a large living room/dining room combination, fireplace, and beautiful hard-surface flooring throughout. The kitchen offers plenty of cabinet and counter space, stainless steel appliances, and an oversized center island with additional prep space and seating-perfect for everyday living and entertaining. A convenient main-floor laundry/mudroom adds extra functionality. Upstairs, you'll find three generously sized bedrooms with walk-in closets, including a spacious primary suite with a private bath featuring a soaking tub and separate shower. The versatile loft provides even more living space and would make a great family room, home office, playroom, or sitting area. Outside, enjoy the fully fenced backyard with a large stamped concrete patio offering plenty of space for outdoor dining, relaxing, and entertaining. With generous room sizes, a flexible floor plan, 2-car garage, and approximately 2,400 square feet of living space, this home offers the space you're looking for without waiting for a new build!
Property Map
Please use the print button to include maps when printing.
For more information about 802 Wilson, Waterman, IL 60556 contact Corcoran Urban Real Estate.
Broker Reciprocity
Listing provided by Swanson Real Estate
All information provided is deemed reliable but is not guaranteed and should be independently verified.
The data relating to real estate for sale on this web site comes in part from the Broker Reciprocity Program
of the Midwest Real Estate Data LLC. Real estate listings held by brokerage firms other than Urban Real Estate are
marked with the Broker Reciprocity logo and detailed information about them includes the name of the listing brokers.
Some IDX listings have been excluded from this website.