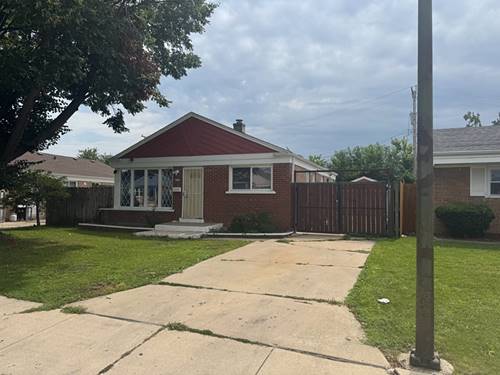
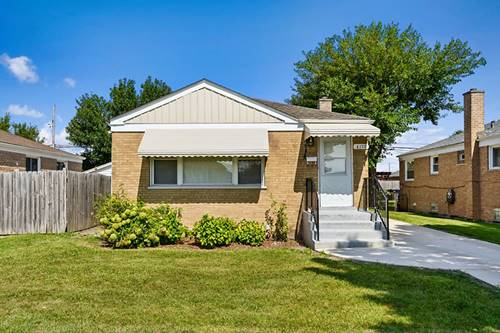
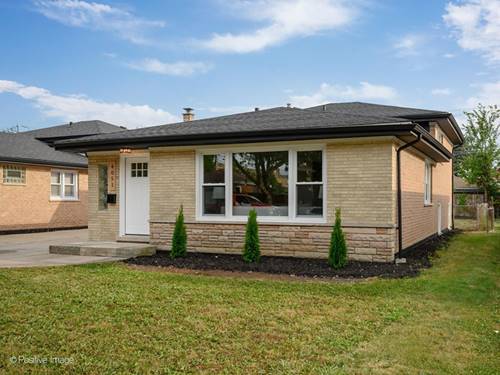
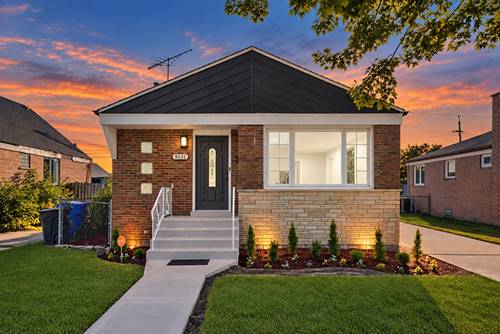
Updated Brick Raised Ranch With Long Concrete Driveway, Ready To Move In ! Three Bedrooms On Main Level And 3 Rooms In The Full Finished Basement.as You Enter The Main Level You Will See The Wide Living Room With Gleaming Hardwood Floors Throughout Main Level, Abundant Sun Light Coming In From Vinyl Replaced Windows, Plus A Decor Electric Fire Place, And New Led Light Fixtures. As You Walk Leading To The Updated Kitchen And Dining Room Combo. You Will See The Kitchen Has Quartz Counter Top, High End Cabinets Made With Solid Wood, Featuring Soft Closing Doors And Polished Quartz Tile Back Splash.high End Appliances Included Refrigerator And Stove.main Bathroom Features Custom Quartz Tile Design, Anti-fog Led Mirror, Water Fall Showerhead, Top Grade Quartz In Shower And Quartz Vanity With Matching Wide Bowl Sink .led Lighting Fixtures Through Out.bedrooms Have Polished Hardwood Floors, Led Light Fixtures, New Vinyl Windows And Spacious Closet. As You Walk Towards The Finished Basement You Will See Seperate Laundry Area With New Washer And Dryer Included. The Basment Features A Long Family Room With Wet Bar And With Another Electric Fire Place , Three Rooms In Basement And Full Bath. The Basement Full Bathrrom Has A Tub, Updated Custom Quartz Tile Design, Anti-fog Led Mirror, Water Fall Showerhead, Top Grade Quartz In Shower And Quartz Vanity With Matching Wide Bowl Sink. Many Updates Vinyl Windows, New Concrete Walk Way, Enclosed Back Yard With Garage With New Viynl Siding, Plus Extra Parking With Long Driveway. Only Steps From Public Transportation, Parks, Schools And Much More. The Property Qualifies For Downpayment Assistance." Home Is Not For Rent"
Property Map
Please use the print button to include maps when printing.
For more information about 8031 S Kostner, Chicago, IL 60652 contact Corcoran Urban Real Estate.
Broker Reciprocity
Listing provided by RE/MAX Mi Casa
All information provided is deemed reliable but is not guaranteed and should be independently verified.
The data relating to real estate for sale on this web site comes in part from the Broker Reciprocity Program
of the Midwest Real Estate Data LLC. Real estate listings held by brokerage firms other than Urban Real Estate are
marked with the Broker Reciprocity logo and detailed information about them includes the name of the listing brokers.
Some IDX listings have been excluded from this website.