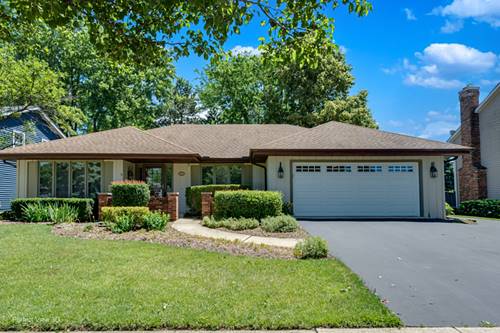
Looking for 1 level living in a sought-after subdivision, look no further*Welcome to Brookdale with its mature tree lined streets*As you walk up to the house you will notice the flower beds*Once inside, the entire 1st floor has been painted*Both the spacious living and dining rooms flank the entrance*The gourmet kitchen has been remodeled with birch cabinets, soft close drawers and pull out shelves*Stainless steel refrigerator, stove, dishwasher complete the kitchen*Breakfast area with bay window looks out to the park like yard with its meticulously maintained flower beds*The yard is fully fenced*To complete the 1st floor, the huge master bedroom has its own ensuite full bath*There are 2 additional bedrooms with spacious closets*Completing the 1st level is the 2nd full bathroom*The laundry room has stackable washer/dryer and sink*The basement is partially finished*Recent improvements include new HVAC 2026, remodeled kitchen/breakfast area in 2013, breakfast bay window 2013, etc.*Located in the highly acclaimed 204 school district*Walking distance to Brookdale Elementary and Hill Middle Schools plus playgrounds, the brookdale Racquet Club and pool*Just minutes to the Rt 59 Metra train station and interstate I-88*Close to McDowell Forest Preserve, entertainment, health clubs, dining, shopping, downtown Naperville, etc.*This is truely one home you will not want to miss*
Property Map
Please use the print button to include maps when printing.
For more information about 804 Manchester, Naperville, IL 60563 contact Corcoran Urban Real Estate.
Broker Reciprocity
Listing provided by Coldwell Banker Real Estate Group
All information provided is deemed reliable but is not guaranteed and should be independently verified.
The data relating to real estate for sale on this web site comes in part from the Broker Reciprocity Program
of the Midwest Real Estate Data LLC. Real estate listings held by brokerage firms other than Urban Real Estate are
marked with the Broker Reciprocity logo and detailed information about them includes the name of the listing brokers.
Some IDX listings have been excluded from this website.