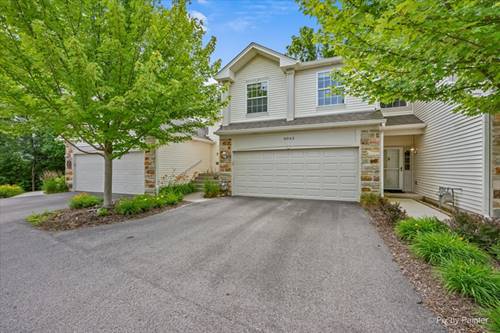
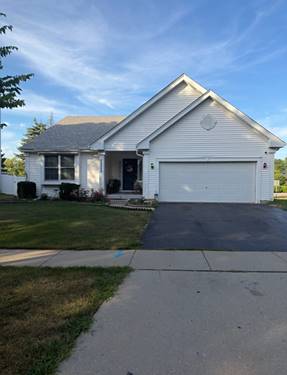
Rarely available end-unit second-floor ranch townhome offering an open, light-filled floor plan and beautiful wooded views! Soaring vaulted ceilings, skylights, and a cozy gas fireplace create a warm and inviting living space, while the abundance of natural light enhances the home's spacious feel. This well-designed home features 2 bedrooms and 2 full bathrooms, making it ideal for comfortable everyday living or entertaining guests. Step outside to the expansive private deck overlooking a peaceful wooded area-the perfect place to enjoy your morning coffee or unwind at the end of the day. Additional highlights include a 2-car attached heated garage and the low-maintenance lifestyle that townhome living provides. Conveniently located just minutes from the Randall Road corridor with easy access to shopping, dining, entertainment, parks, and major commuter routes. Combining privacy, natural views, and an unbeatable location, this is an exceptional opportunity you won't want to miss!
Property Map
Please use the print button to include maps when printing.
Property Details
Rooms
Room
Level
Flooring
Size
Living Room
Main
Luxury Vinyl
19X10
Dining Room
Main
Luxury Vinyl
13X10
Kitchen
Main
Luxury Vinyl
16X14
Family Room
N/A
Laundry
N/A
Master Bedroom
Main
Luxury Vinyl
19X12
Bedroom 2
Main
Luxury Vinyl
12X11
Bedroom 3
N/A
Bedroom 4
N/A
Deck
Main
14X11
Utilities
Heating Natural Gas, Forced Air
Cooling Central Air
Water Public
Sewer Public Sewer
Additional Information
Assessment Includes
Insurance, Exterior Maintenance, Lawn Care, Snow Removal
Common Amenities
Bike Room/Bike Trails
Interior Features
Cathedral Ceiling(s), Walk-In Closet(s), Open Floorplan
2 Garage Spaces, Asphalt, Garage Door Opener, Heated Garage, Yes, Garage Owned, Attached, Garage, Parking included in price
Schools
District 300
Payment Calculator
Nearby Transportation
I 90 West
2.7 mi
I 90 East
2.8 mi
Broker Reciprocity
Listing provided by Keller Williams Inspire
All information provided is deemed reliable but is not guaranteed and should be independently verified.
The data relating to real estate for sale on this web site comes in part from the Broker Reciprocity Program
of the Midwest Real Estate Data LLC. Real estate listings held by brokerage firms other than Urban Real Estate are
marked with the Broker Reciprocity logo and detailed information about them includes the name of the listing brokers.
Some IDX listings have been excluded from this website.