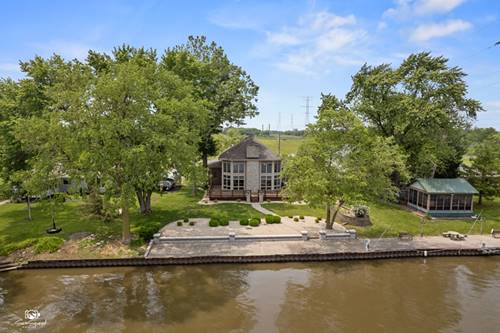
An Elegant Riverfront Home - A Retreat for the Discerning Buyer Imagine waking up every day to the serenity of a luxurious waterfront retreat-where breathtaking views, impeccable design, and modern amenities come together in perfect harmony. This exquisite riverfront estate has been meticulously renovated from top to bottom, offering a seamless blend of sophistication and comfort. Step inside and be captivated by the grand great room, where soaring floor-to-ceiling windows frame unparalleled views of the Kankakee River. Pristine & refinished hardwood floors extend throughout, complemented by custom millwork and window treatments. The stunning open-concept design flows effortlessly into the gourmet kitchen, a culinary masterpiece featuring refinished cabinetry, ambient accent lighting, soft-close hinges, and top-of-the-line appliances-including a built-in beverage center, wine refrigerator, and an ice maker for effortless entertaining.The primary suite is a true sanctuary, boasting a spa-like ensuite complete with a jetted soaking tub, a custom double vanity, a tiled rainfall walk-in shower, and a spacious walk-in closet. Upstairs, you'll find 2 additional bedrooms, a full bathroom, a loft area to immerse yourself in all things riverfront and a versatile bonus room-ideal for a home office, dressing room, or additional storage. The finished basement is an entertainer's dream, featuring a stunning 7-stage epoxy wood grain-style floor, perfect for hosting guests or creating a private retreat. Thoughtfully updated mechanicals include a new sump pump, dual-stage furnace, thermostat-controlled roof vents, reverse osmosis and water softener systems, ensuring comfort and efficiency year-round. Outdoors, this home is a true resort-style paradise. Lounge by the inground pool, complete with a powered retractable cover, diving board, and an expanded patio. The pool house offers convenience with an outdoor shower, dedicated pool mechanicals, and a stylish mini-bar with plumbing. Evenings can be spent on the brand-new deck with integrated LED lighting, leading to a professionally landscaped backyard with elegant Unilock stone seating walls and planting beds. For the boating enthusiast, 70 feet of pristine Kankakee River shoreline awaits, with a minimum depth of 4'6", so it's ready to accommodate your yacht, wakeboard boat, or pontoon. From your backyard, the Illinois River, Des Plaines River, Great Lakes, and Mississippi River are all within reach, offering boundless exploration and adventure. Perfectly situated for nature lovers, this estate is just minutes from the Des Plaines State Fish and Wildlife Area, multiple marinas, premier dining, hiking trails, and outdoor recreation. With convenient access to I-55 and just an hour from downtown Chicago, this exceptional home offers the ultimate blend of privacy, luxury, and accessibility. Let's not forget this home and location is served by highly acclaimed Coal City schools for the kids! This is more than a home-it's a lifestyle of elegance and adventure.