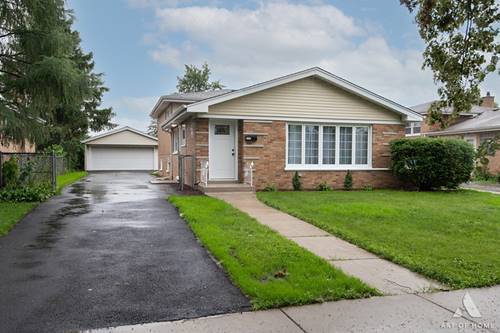
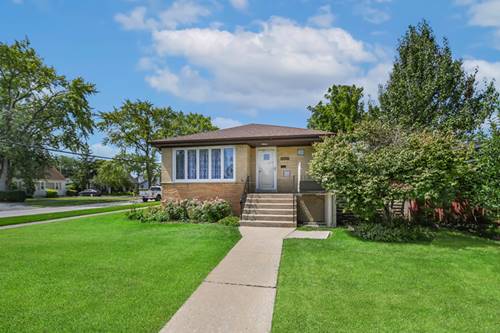
You simply must see this carefully maintained and easy-to-love, sturdy brick raised ranch, sitting on a terrific large corner lot in the heart of Burbank. Step inside and find its inviting, move-in-ready interior. The main level features a gracious and welcoming living room with beautiful hardwood flooring that continues throughout the entire main level. The bright eat-in kitchen features timeless light wood cabinetry and plenty of space for everyday dining. The main level also offers the convenience of 1 1/2 bathrooms. The finished lower level/basement offers multiple rooms, including a spacious family room, second full bathroom and kitchenette, making it ideal for indoor entertaining, extended living space, hobbies or additional storage. Step outside to the fenced-in backyard featuring a large concrete patio and sturdy 2-car brick garage. Additional highlights include a newer roof and gutters, approximately 5 years old, and newer windows, approximately 10 years old. Easy to see & to buy-estate sale, so schedule your private viewing before it's gone!
Property Map
Please use the print button to include maps when printing.
For more information about 8044 Menard, Burbank, IL 60459 contact Corcoran Urban Real Estate.
Broker Reciprocity
Listing provided by RE/MAX 10 in the Park
All information provided is deemed reliable but is not guaranteed and should be independently verified.
The data relating to real estate for sale on this web site comes in part from the Broker Reciprocity Program
of the Midwest Real Estate Data LLC. Real estate listings held by brokerage firms other than Urban Real Estate are
marked with the Broker Reciprocity logo and detailed information about them includes the name of the listing brokers.
Some IDX listings have been excluded from this website.