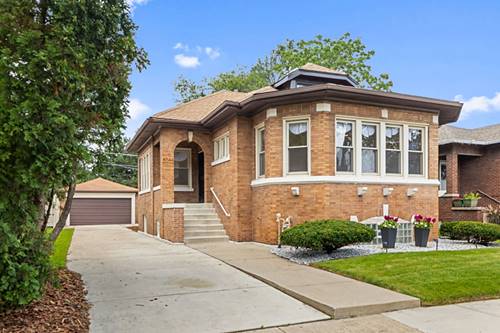
Get Ready To Call Avalon Park Home As You Step Inside This Beautifully Remodeled Chicago Octagon Bungalow! Gorgeous Hardwood Floors Throughout The First Level, Which Includes An Enormous Living Room With Gas Fireplace And An Oversized Dining Room With Sparkling Light Fixture. Fall In Love With The Tastefully Updated Kitchen Which Provides Abundant Space On The Quartz Countertops, As Well As Storage Space In The Stylish Flat Panel Cabinets And In The Built-in Hutch. New Appliances Make This Kitchen Complete! The Well-designed Bungalow Allows For 3 Ample Sized Bedrooms Spread Out On The Main Level. The Full Finished Basement Has An Enormous Family Room Area With Gas Fireplace , A New Full Bathroom And A 4th Bedroom. Get Ready For Worry-free Living As Updates Include A New Roof (2025), New Furnace (2025), New Central Ac (2026), New Copper Plumbing, And New Glass Block Windows. Additional Updates Include New Crown Molding And Wood Trim, New Interior And Exterior Doors, New Back Porch, New Rear Fence And Some New Windows! Full Attic With Easy Access Provides Extra Storage Or Room To Grow Your Family! Long Side Drive On This Double Lot Provides Practical Street Access To Your 2 Car Brick Garage. Nice Backyard For Play Or Entertainment. Low Taxes Means This Beauty Will Not Last. Call For Your Showing Today And Join A Strong Block Club With Long-term Residents!
Property Map
Please use the print button to include maps when printing.
For more information about 8044 S Harper, Chicago, IL 60619 contact Corcoran Urban Real Estate.
Broker Reciprocity
Listing provided by Coldwell Banker Realty
All information provided is deemed reliable but is not guaranteed and should be independently verified.
The data relating to real estate for sale on this web site comes in part from the Broker Reciprocity Program
of the Midwest Real Estate Data LLC. Real estate listings held by brokerage firms other than Urban Real Estate are
marked with the Broker Reciprocity logo and detailed information about them includes the name of the listing brokers.
Some IDX listings have been excluded from this website.