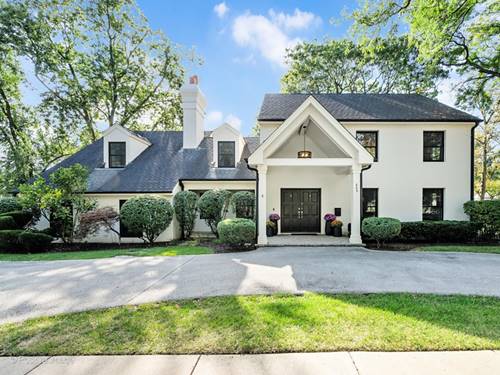
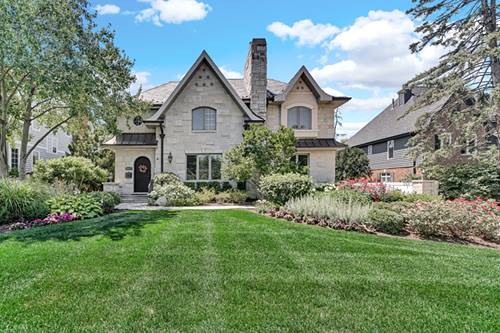
Timeless design meets modern refinement in this beautifully updated true stucco home on an extra wide lot in popular Madison Elementary area in Hinsdale. Thoughtfully renovated throughout, it offers a gracious floor plan ideal for both everyday living and entertaining. Elegant formal spaces include a dining room with a classic brick fireplace, and a gorgeous gourmet kitchen appointed with custom cabinetry with a surprise hidden walk-in pantry and cozy breakfast nook. The oversized family room has grand views of the grounds. Beautiful built-ins function as dual office space in the front sitting room. Upstairs, the primary suite is a private retreat with a vaulted bedroom, very large walk-in closet, and a spa-like bath. Three additional bedrooms and two well-appointed baths complete the second level. The finished lower level provides a spacious recreation area, full bath, and ample storage-perfect for relaxing or hosting. Outside, a paver patio overlooks a lush, private yard, with fire pit and large lawn space, complemented by a circular driveway and charming front entry. Hardwood floors throughout and in all bedrooms. 2-car attached heated garage. Ideally located near Melin Park, Dietz Park, Robbins Park, acclaimed Hinsdale Central High School, Madison Elementary School, and Hinsdale Middle School, with easy access to downtown Chicago. Stylish and chic. This one will feel like home.
Property Map
Please use the print button to include maps when printing.
Listing provided by @properties Christie's International Real Estate
All information provided is deemed reliable but is not guaranteed and should be independently verified.
The data relating to real estate for sale on this web site comes in part from the Broker Reciprocity Program
of the Midwest Real Estate Data LLC. Real estate listings held by brokerage firms other than Urban Real Estate are
marked with the Broker Reciprocity logo and detailed information about them includes the name of the listing brokers.
Some IDX listings have been excluded from this website.