Corcoran Urban Real Estate
$0 to $10,000
Any Beds
Any Baths
For Rent
33 Properties Rentals Within 0.5 miles of: 807 Church, Evanston
  • 807 Church Unit 511, Evanston, IL 60201
    $3,300
    2 bed | 1 bath
  • 1706 Sherman Unit 102, Evanston, IL 60201
    $2,450
    0 bed | 1 bath
    5 more available units at this address
    $5,650 Unit 301 3 bd / 2 ½ ba
    $5,100 Unit 405 3 bd / 2 ba
    $5,050 Unit 201 3 bd / 2 ba
    $4,400 Unit 207 2 bd / 2 ba
    $2,600 Unit 214 1 bd / 1 ba
  • 1706 Sherman Unit 214, Evanston, IL 60201
    $2,600
    1 bed | 1 bath
    5 more available units at this address
    $5,650 Unit 301 3 bd / 2 ½ ba
    $5,100 Unit 405 3 bd / 2 ba
    $5,050 Unit 201 3 bd / 2 ba
    $4,400 Unit 207 2 bd / 2 ba
    $2,450 Unit 102 0 bd / 1 ba
  • 1706 Sherman Unit 207, Evanston, IL 60201
    $4,400
    2 bed | 2 bath
    5 more available units at this address
    $5,650 Unit 301 3 bd / 2 ½ ba
    $5,100 Unit 405 3 bd / 2 ba
    $5,050 Unit 201 3 bd / 2 ba
    $2,600 Unit 214 1 bd / 1 ba
    $2,450 Unit 102 0 bd / 1 ba
  • 1706 Sherman Unit 201, Evanston, IL 60201
    $5,050
    3 bed | 2 bath
    5 more available units at this address
    $5,650 Unit 301 3 bd / 2 ½ ba
    $5,100 Unit 405 3 bd / 2 ba
    $4,400 Unit 207 2 bd / 2 ba
    $2,600 Unit 214 1 bd / 1 ba
    $2,450 Unit 102 0 bd / 1 ba
  • 1706 Sherman Unit 405, Evanston, IL 60201
    $5,100
    3 bed | 2 bath
    5 more available units at this address
    $5,650 Unit 301 3 bd / 2 ½ ba
    $5,050 Unit 201 3 bd / 2 ba
    $4,400 Unit 207 2 bd / 2 ba
    $2,600 Unit 214 1 bd / 1 ba
    $2,450 Unit 102 0 bd / 1 ba
  • 1706 Sherman Unit 301, Evanston, IL 60201
    $5,650
    3 bed | 2½ bath
    5 more available units at this address
    $5,100 Unit 405 3 bd / 2 ba
    $5,050 Unit 201 3 bd / 2 ba
    $4,400 Unit 207 2 bd / 2 ba
    $2,600 Unit 214 1 bd / 1 ba
    $2,450 Unit 102 0 bd / 1 ba

807 Church Apt 511
Evanston, IL 60201

  • 2 Beds
  • 1 Baths
  • 1,354 Sq. Ft.
  • Built In 1929
Rental Price

$3,300

Beds
2  
Baths
1  
Rooms
5  
Type
Attached  
Sq. Ft.
1,354  
Built
1929  
Neighborhood
Evanston  
MLS
#12700536
Status
Active (1 day)

Property Description

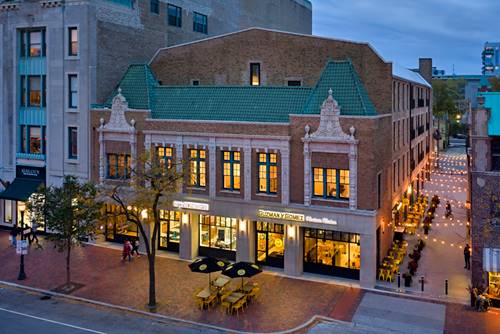
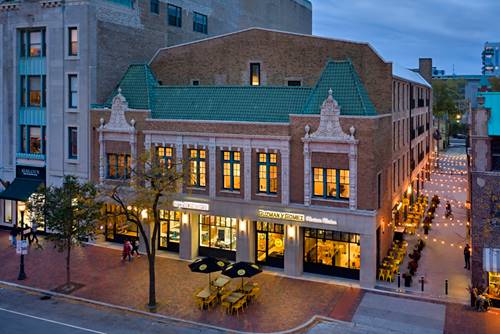
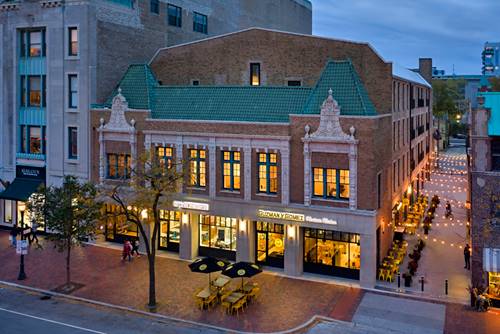
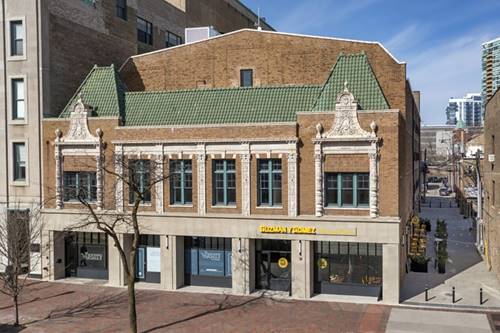
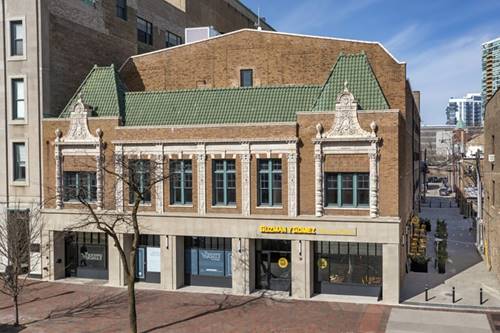
Amazing condo penthouse in the Evanston Galleria. This stunning art deco building, converted in 2001, is located in the heart of downtown Evanston. This sun-filled penthouse condo has beautiful oversized windows in each room and features a walk-in pantry and oversized walk-in closet off the living room with a beautiful kitchen featuring stainless steel appliances and granite counters, designer Euro style bath, natural maple floors, huge windows and in-unit washer/dryer. The primary bedroom is tucked at the far end of the unit. Both bedrooms are large and can easily accommodate a desk/work/study space and have walk-in closets. Great layout. Parking space included in the price! Great downtown location near shops, restaurants, theaters, NU, transportation and the lake. Come see it today! It is a number 10!

Property Map

Property Details

Rooms

Room
Level
Flooring
Size
Living Room
Main
Hardwood
17X16
Dining Room
Main
Hardwood
COMBO
Kitchen
Main
Hardwood
13X9
Family Room
N/A
Laundry
Main
Hardwood
4X4
Master Bedroom
Main
Hardwood
16X14
Bedroom 2
Main
Hardwood
15X14
Bedroom 3
N/A
Bedroom 4
N/A
Walk In Closet
Main
Hardwood
8X4

Utilities

  • Heating Natural Gas, Radiator(s)
  • Cooling Central Air
  • Water Lake Michigan, Public
  • Sewer Public Sewer

Additional Information

Common Amenities
Bike Room/Bike Trails, Elevator in Residence, Storage
Appliances
Range, Microwave, Dishwasher, Refrigerator, Washer, Dryer
Pets Allowed
Cats OK, Dogs OK
Parking
1 Parking Spaces, Assigned, Electric Gate, Parking Lot, Secured, Yes, Deeded, Parking included in price
Schools
District 202, Nichols Middle School (65), Dewey Elementary School (65)

Listing History

07-30-2026 Listed at $3,300
Last Modified 7/30/26 12:07 PM

Nearby Transportation

  • Bus 201 < 0.1 mi
  • Bus 93 0.1 mi
  • Bus 206 0.4 mi
  • Union Pacific North 0.1 mi
  • Purple Line 0.1 mi
  • ZipCar 0.1 mi
  • I 94 West 3.7 mi
  • I 94 East 3.9 mi
  • Hwy 41 North 4.6 mi
grid
Register to see 2 more properties