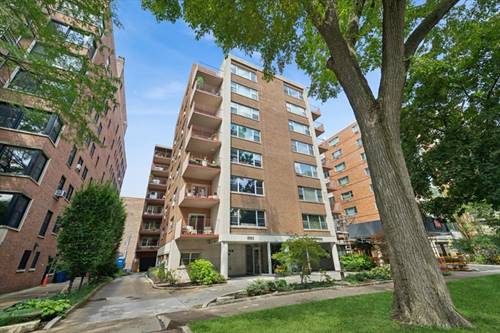
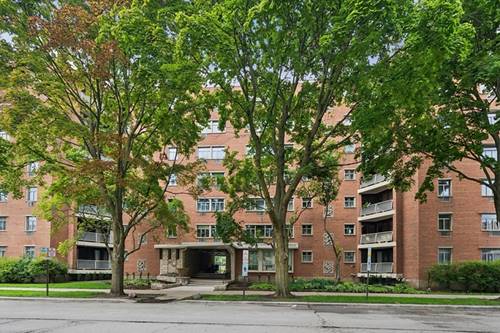
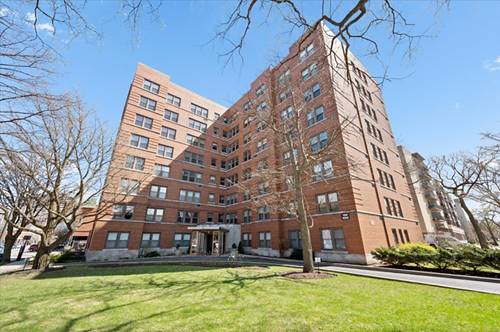
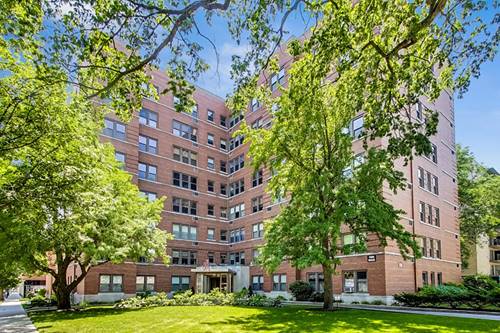
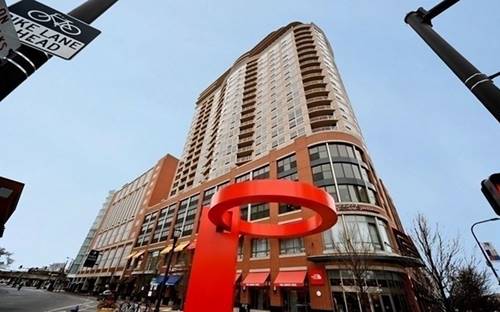
Welcome to Sherman Plaza-where spectacular Lake Michigan views meet luxury living in the heart of downtown Evanston. Perched on the 12th floor, this sun-filled east-facing residence offers breathtaking, unobstructed lake views through expansive windows. The nearly 1,300-square-foot, turnkey home features 2 bedrooms, 2 baths, an open-concept layout, walnut-stained flooring, updated lighting, a private balcony, and in-unit laundry. The stylish kitchen showcases Bosch stainless steel appliances, contemporary cabinetry, a custom backsplash, and breakfast bar. The spacious primary suite includes a walk-in closet and spa-inspired bath. Sherman Plaza's premier amenities include 24-hour door staff, fitness center, hospitality suite, outdoor deck, storage, and attached garage parking with EV capability. Direct indoor access to Life Time Fitness and Target, plus an unbeatable location just steps from Northwestern University, the lakefront, Metra, shopping, dining, and entertainment. An exceptional opportunity to own one of downtown Evanston's most desirable lake view residences.
Property Map
Please use the print button to include maps when printing.
For more information about 807 Davis Unit 1211, Evanston, IL 60201 contact Corcoran Urban Real Estate.
Broker Reciprocity
Listing provided by @properties Christie's International Real Estate
All information provided is deemed reliable but is not guaranteed and should be independently verified.
The data relating to real estate for sale on this web site comes in part from the Broker Reciprocity Program
of the Midwest Real Estate Data LLC. Real estate listings held by brokerage firms other than Urban Real Estate are
marked with the Broker Reciprocity logo and detailed information about them includes the name of the listing brokers.
Some IDX listings have been excluded from this website.