Corcoran Urban Real Estate
$0 to $10,000
Any Beds
Any Baths
For Rent
38 Properties Rentals Within 0.5 miles of: 807 Davis, Evanston
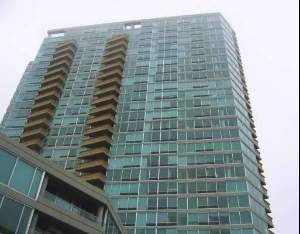
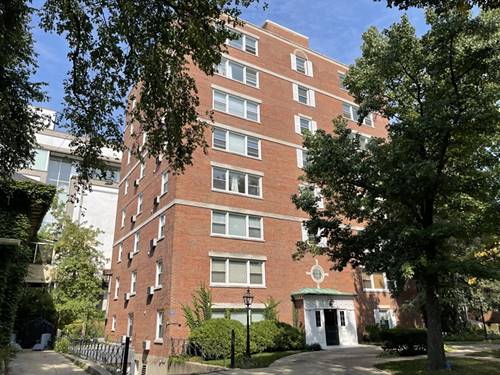
  • 1720 Maple Unit 2470, Evanston, IL 60201
    $2,600
    1 bed | 1 bath
    4 more available units at this address
    $4,850 Unit 710 3 bd / 2 ba
    $3,300 Unit 411 2 bd / 2 ba
    $2,600 Unit 204 1 bd / 1 ba
    $2,475 Unit 409 1 bd / 1 ba
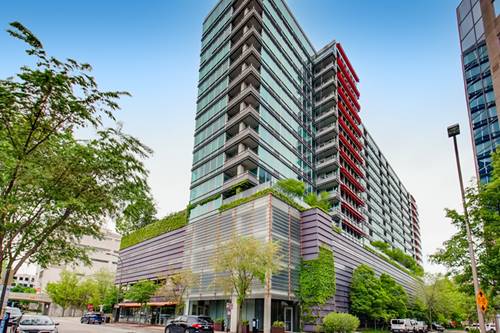
  • 1720 Maple Unit 411, Evanston, IL 60201
    $3,300
    2 bed | 2 bath
    4 more available units at this address
    $4,850 Unit 710 3 bd / 2 ba
    $2,600 Unit 204 1 bd / 1 ba
    $2,600 Unit 2470 1 bd / 1 ba
    $2,475 Unit 409 1 bd / 1 ba
  • 1720 Maple Unit 710, Evanston, IL 60201
    $4,850
    3 bed | 2 bath
    4 more available units at this address
    $3,300 Unit 411 2 bd / 2 ba
    $2,600 Unit 204 1 bd / 1 ba
    $2,600 Unit 2470 1 bd / 1 ba
    $2,475 Unit 409 1 bd / 1 ba
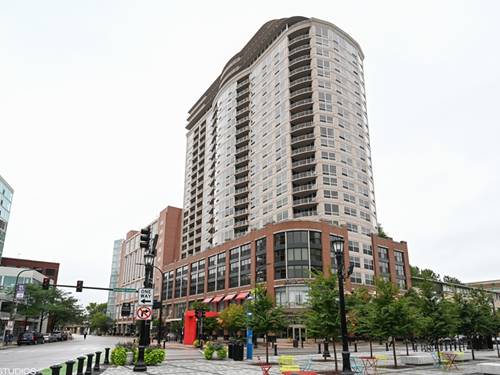
  • 800 Elgin Unit 1421, Evanston, IL 60201
    $3,600
    2 bed | 2 bath
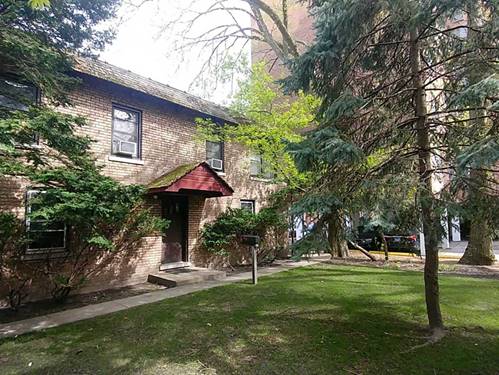
  • 1505.5 Maple Unit N, Evanston, IL 60201
    $1,545
    1 bed | 1 bath
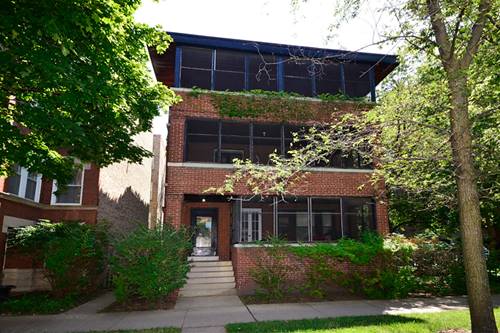
  • 1505 Maple Unit 3, Evanston, IL 60201
    $2,850
    3 bed | 1 bath
  • 1101 Grove Unit 6B, Evanston, IL 60201
    $2,195
    1 bed | 1 bath
    1 more available unit at this address
    $2,490 Unit 4A 2 bd / 2 ba

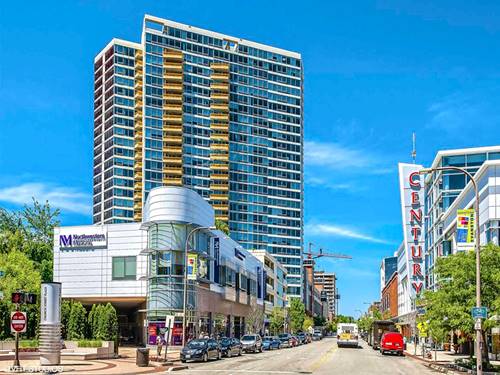
807 Davis Apt 1410
Evanston, IL 60201

  • 1 Beds
  • 1 Baths
  • 960 Sq. Ft.
  • Built In 2006
Rental Price

$2,800

Beds
1  
Baths
1  
Rooms
5  
Type
Attached  
Sq. Ft.
960  
Built
2006  
Neighborhood
Evanston  
MLS
#12736148
Status
Active

Property Description

Elegant 1 Bedroom + den in downtown Evanston. Unit features Hardwood floor in the entire unit, with sleek cherry / granite kitchen with SS apps, rich bath, washer / dryer, and balcony. Den is secluded and private. Beautiful lighting throughout unit. Building offers doorman, storage, bike room, and party room / sun deck. Secure parking space and storage included. Next to Metra and CTA. LA Fitness, and Target store and CVS located downstairs! Walk to Lake, restaurants, and Northwestern university. Parking space # 726 and storage #4-9

Property Map

Property Details

Rooms

Room
Level
Flooring
Size
Living Room
Main
Hardwood
20X15
Dining Room
Main
Hardwood
COMBO
Kitchen
Main
Ceramic Tile
10X9
Family Room
N/A
Laundry
N/A
Master Bedroom
Main
Hardwood
13X14
Bedroom 2
N/A
Bedroom 3
N/A
Bedroom 4
N/A
Den
Main
Hardwood
8X15

Utilities

  • Heating Forced Air, Indv Controls
  • Cooling Central Air
  • Water Public
  • Sewer Storm Sewer

Additional Information

Common Amenities
Bike Room/Bike Trails, Door Person, Elevator in Residence, Exercise Room, Storage, Health Club, On Site Manager/Engineer, Party Room, Sundeck, Security Door Lock(s), Service Elevator(s)
Interior Features
Storage
Exterior Features
Balcony
Appliances
Range, Microwave, Dishwasher, Refrigerator, Washer, Dryer, Disposal
Parking
1 Garage Spaces, Concrete, Garage Door Opener, Yes, Attached, Garage
Schools
Evanston Twp High School (202), Nichols Middle School (65), Dewey Elementary School (65)

Nearby Transportation

  • Bus 93 < 0.1 mi
  • Bus 201 0.1 mi
  • Bus 206 0.4 mi
  • Union Pacific North 0.1 mi
  • Purple Line < 0.1 mi
  • ZipCar < 0.1 mi
  • I 94 West 3.8 mi
  • I 94 East 3.9 mi
  • Hwy 41 North 4.6 mi
grid
Register to see 1 more properties