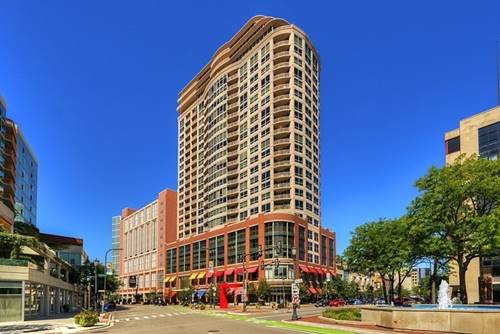
APPLICATION ACCEPTED. Location 10+! FURNISHED 16th floor condo with premium Lake views at Sherman Plaza! Prime location and lake views define this impeccably maintained, move-in ready home in Evanston's premier full-amenity building. Perched on a high floor, this condo offers expansive views of Lake Michigan, Northwestern University, and the North Shore. The open-concept layout transitions seamlessly from kitchen to dining to living areas with hardwood flooring throughout the entire condo. The kitchen features wood cabinets, granite countertops, stainless-steel appliances, and an oversized breakfast bar-perfect for additional seating or workspace. The den functions beautifully as a 2nd bedroom with French doors with frosted glass panels and a full closet. The primary bedroom features floor-to-ceiling sliders opening onto the balcony and includes an oversized walk-in closet. The renovated and upgraded main bath offers a shower (no tub), upgraded flooring and a modern vanity. Furniture includes: the sofa, dining table, chairs and buffet, bed, nightstands, lamps as shown in photos. Additional conveniences include an in-unit washer/dryer, and one secure garage parking space. All residents enjoy premium building amenities including onsite management, engineering and maintenance teams, and a 24-hour doorperson. Interior, weather-protected access to Lifetime Fitness and Target adds unmatched convenience. Everything you could want, or need is right outside your door--shops, dining, theaters, galleries, and public transit-this is downtown Evanston living at its best. This is a non-pet, non-smoking unit. AVAILABLE FOR IMMEDIATE OCCUPANCY. Minimum 12-month lease term required.
Property Map
Please use the print button to include maps when printing.
Property Details
Rooms
Room
Level
Flooring
Size
Living Room
Main
Engineered Hardwood
24X29
Dining Room
Main
Engineered Hardwood
COMBO
Kitchen
Main
Engineered Hardwood
9X12
Family Room
N/A
Laundry
N/A
Master Bedroom
Main
Engineered Hardwood
14X11
Bedroom 2
Main
Engineered Hardwood
10X10
Bedroom 3
N/A
Bedroom 4
N/A
Foyer
Main
Engineered Hardwood
5X7
Balcony/Porch/Lanai
Main
Other
6X11
Utilities
Heating Electric, Forced Air
Cooling Central Air
Water Lake Michigan, Public
Sewer Public Sewer
Additional Information
Common Amenities
Bike Room/Bike Trails, Door Person, Elevator in Residence, Exercise Room, Storage, On Site Manager/Engineer, Party Room, Sundeck, Receiving Room
1 Garage Spaces, Garage Door Opener, Yes, Garage Owned, Attached, Garage, Parking included in price
Schools
District 201, Nichols Middle School (65), Dewey Elementary School (65)
Listing History
06-20-2026
Listed at $3,500
08-05-2026
Status changed to Closed
07-21-2026
Rented at $3,500
Last Modified 8/5/26 11:01 AM
Nearby Transportation
Bus 93
< 0.1 mi
Bus 201
0.1 mi
Bus 206
0.4 mi
Union Pacific North
0.1 mi
Purple Line
< 0.1 mi
ZipCar
< 0.1 mi
I 94 West
3.8 mi
I 94 East
3.9 mi
Hwy 41 North
4.6 mi
Broker Reciprocity
Listing provided by @properties Christie's International Real Estate
All information provided is deemed reliable but is not guaranteed and should be independently verified.
The data relating to real estate for sale on this web site comes in part from the Broker Reciprocity Program
of the Midwest Real Estate Data LLC. Real estate listings held by brokerage firms other than Urban Real Estate are
marked with the Broker Reciprocity logo and detailed information about them includes the name of the listing brokers.
Some IDX listings have been excluded from this website.