Corcoran Urban Real Estate
$0 to $5,000,000
Any Beds
Any Baths
For Sale
30 Properties Within 0.5 miles of: 807 Davis, Evanston
  • 807 Davis Unit 505, Evanston, IL 60201
    $329,000
    1 bed | 1 bath
    3 more available units at this address
    $1,250,000 Unit 2212 2 bd / 2 ba
    $699,999 Unit 1211 2 bd / 2 ba
    $425,000 Unit 1610 1 bd / 1 ba
  • 807 Davis Unit 1610, Evanston, IL 60201
    $425,000
    1 bed | 1 bath
    3 more available units at this address
    $1,250,000 Unit 2212 2 bd / 2 ba
    $699,999 Unit 1211 2 bd / 2 ba
    $329,000 Unit 505 1 bd / 1 ba
  • 807 Davis Unit 1211, Evanston, IL 60201
    $699,999
    2 bed | 2 bath
    3 more available units at this address
    $1,250,000 Unit 2212 2 bd / 2 ba
    $425,000 Unit 1610 1 bd / 1 ba
    $329,000 Unit 505 1 bd / 1 ba
  • 807 Davis Unit 2212, Evanston, IL 60201
    $1,250,000
    2 bed | 2 bath
    3 more available units at this address
    $699,999 Unit 1211 2 bd / 2 ba
    $425,000 Unit 1610 1 bd / 1 ba
    $329,000 Unit 505 1 bd / 1 ba
  • 807 Church Unit 313, Evanston, IL 60201
    $387,000
    2 bed | 2 bath
  • 1572 Maple Unit 506, Evanston, IL 60201
    $615,000
    2 bed | 2 bath
  • 1720 Maple Unit 1360, Evanston, IL 60201
    $355,000
    1 bed | 1 bath
    3 more available units at this address
    $1,575,000 Unit 2710 3 bd / 3 ½ ba
    $749,000 Unit 910 2 bd / 2 ba
    $490,000 Unit 2240 2 bd / 2 ba

807 Davis Unit 1610
Evanston, IL 60201

  • 1 Beds
  • 1 Baths
  • 929 Sq. Ft.
  • Built In 2006
Price

$425,000

Est Payment
$3,475 / month (details)  
Taxes
$7,114  
Assessments
$686  
Beds
1  
Baths
1  
Rooms
5  
Type
Attached  
Sq. Ft.
929  
Built
2006  
Neighborhood
Evanston  
MLS
#12722893
Status
Active

Property Description

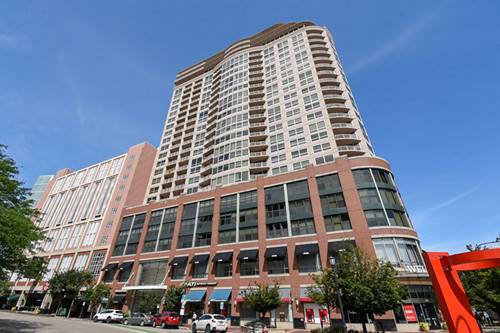
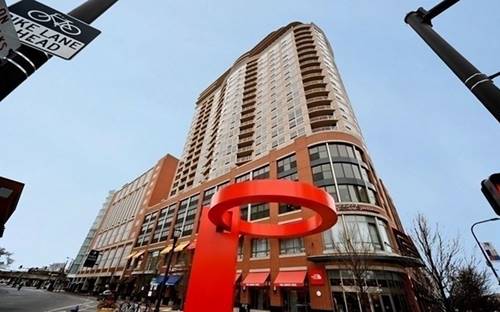
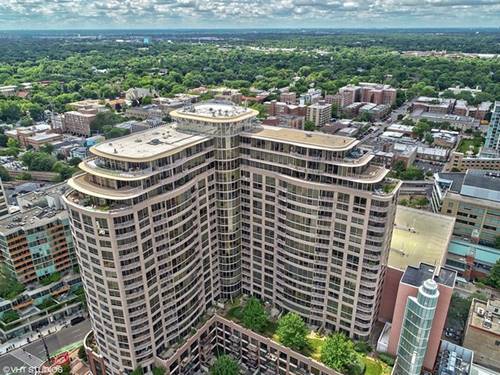
LAKE VIEWS!! Nestled in the heart of downtown Evanston, this east facing, extra-large one bedroom plus den condo features the best of what high-rise living has to offer. Let's begin with the floor to ceiling windows giving you unobstructed views of the downtown Evanston skyline all the way to the halcyon waters of Lake Michigan. And in the warmer months, the same views are available from your private outdoor balcony, the sun greeting you with your morning coffee, or treat yourself to a nightcap in the evening with the din of summer in the city below. Inside, the unit features an open floor plan with modern finishes such as engineered hardwood throughout, stainless steel appliances in the kitchen, an eat-in kitchen for breakfast and casual dinners, updated bathroom, as well as full-sized in-unit laundry. Another element of this unit's uniqueness is the extra den space, which can serve multiple functions as either a dedicated work-from-home area, media room, guest space, maker space, podcast studio, or convert to a second bedroom. The extra-large primary bedroom can easily fit a king-sized bed, and also features floor to ceiling windows as well as a walk-in closet for all your garments and shoes. Let's not forget about living a in a full-amenity, luxury building with features such 24hr doorperson, attached garage parking (included in the price), on-site property manager and on-site engineer, private storage, bike room, exercise room, a massive party room, and one of the most fabulous outdoor commons spaces you'll find in a high rise. The building also has interior access to Target and LA Fitness for those below freezing winter days. All of this in an unbeatable location surrounded by commerce including Whole Foods, Paris Baguette, Wafflavor, Sweetgreen, Amaranth Bookstore, Gigio's, Bennison's Bakery, Berry Pike Cafe and just half a block from the Davis Purple Line and Evanston Metra stop, you'll never stop exploring the area around your new home!

Property Map

Property Details

Rooms

Room
Level
Flooring
Size
Living Room
Main
Wood Laminate
20X15
Dining Room
Main
Wood Laminate
COMBO
Kitchen
Main
Ceramic Tile
10X9
Family Room
N/A
Laundry
N/A
Master Bedroom
Main
Carpet
13X14
Bedroom 2
N/A
Bedroom 3
N/A
Bedroom 4
N/A
Den
Main
Carpet
8X15

Utilities

  • Heating Forced Air
  • Cooling Central Air
  • Water Lake Michigan
  • Sewer Public Sewer

Additional Information

Assessment Includes
Heat, Air Conditioning, Water, Parking, Insurance, Doorman, Clubhouse, Exercise Facilities, Exterior Maintenance, Lawn Care, Scavenger, Snow Removal
Common Amenities
Bike Room/Bike Trails, Door Person, Elevator in Residence, Exercise Room, Storage, On Site Manager/Engineer, Party Room, Sundeck, Receiving Room, Security Door Lock(s), Service Elevator(s), Elevator(s)
Interior Features
Storage, Built-in Features, Walk-In Closet(s), Open Floorplan, Doorman, Granite Counters, Health Facilities, Lobby
Exterior Features
Balcony
Appliances
Range, Microwave, Dishwasher, Refrigerator, Washer, Dryer, Stainless Steel Appliance(s), Electric Cooktop, Electric Oven
Pets Allowed
Cats OK, Dogs OK
Sub/Complex
Sherman Plaza
Parking
1 Garage Spaces, Yes, Attached, Garage, Parking included in price
Schools
District 202, District 65

Payment Calculator

$
$
$
$
$
%
$
years
%
Principal & Interest
$0
Property Tax
$0
Assessments
$0
Home Insurance
$0
Mortgage Insurance
$0

Nearby Transportation

  • Bus 93 < 0.1 mi
  • Bus 201 0.1 mi
  • Bus 206 0.4 mi
  • Union Pacific North 0.1 mi
  • Purple Line < 0.1 mi
  • ZipCar < 0.1 mi
  • I 94 West 3.8 mi
  • I 94 East 3.9 mi
  • Hwy 41 North 4.6 mi
grid
Register to see 1 more properties