Corcoran Urban Real Estate
$0 to $5,000,000
Any Beds
Any Baths
For Sale
27 Properties Within 0.5 miles of: 807 Davis, Evanston
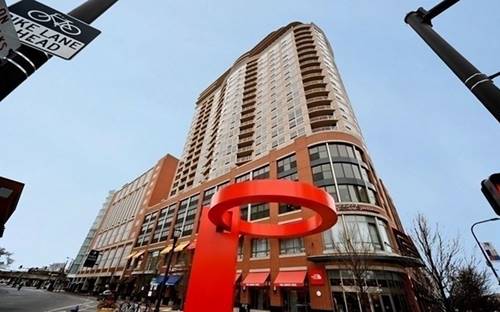
  • 807 Davis Unit 2103, Evanston, IL 60201
    $475,000
    1 bed | 1 bath
    1 more available unit at this address
    $699,999 Unit 1211 2 bd / 2 ba
  • 807 Davis Unit 1211, Evanston, IL 60201
    $699,999
    2 bed | 2 bath
    1 more available unit at this address
    $475,000 Unit 2103 1 bd / 1 ba
  • 1572 Maple Unit 506, Evanston, IL 60201
    $599,000
    2 bed | 2 bath
  • 1720 Maple Unit 2240, Evanston, IL 60201
    $490,000
    2 bed | 2 bath
    5 more available units at this address
    $1,575,000 Unit 2710 3 bd / 3 ½ ba
    $1,450,000 Unit 1310 3 bd / 3 ba
    $800,000 Unit 1750 3 bd / 2 ba
    $719,800 Unit 910 3 bd / 2 ba
    $710,000 Unit 950 3 bd / 2 ba
  • 1720 Maple Unit 950, Evanston, IL 60201
    $710,000
    3 bed | 2 bath
    5 more available units at this address
    $1,575,000 Unit 2710 3 bd / 3 ½ ba
    $1,450,000 Unit 1310 3 bd / 3 ba
    $800,000 Unit 1750 3 bd / 2 ba
    $719,800 Unit 910 3 bd / 2 ba
    $490,000 Unit 2240 2 bd / 2 ba
  • 1720 Maple Unit 910, Evanston, IL 60201
    $719,800
    3 bed | 2 bath
    5 more available units at this address
    $1,575,000 Unit 2710 3 bd / 3 ½ ba
    $1,450,000 Unit 1310 3 bd / 3 ba
    $800,000 Unit 1750 3 bd / 2 ba
    $710,000 Unit 950 3 bd / 2 ba
    $490,000 Unit 2240 2 bd / 2 ba
  • 1720 Maple Unit 2710, Evanston, IL 60201
    $1,575,000
    3 bed | 3½ bath
    5 more available units at this address
    $1,450,000 Unit 1310 3 bd / 3 ba
    $800,000 Unit 1750 3 bd / 2 ba
    $719,800 Unit 910 3 bd / 2 ba
    $710,000 Unit 950 3 bd / 2 ba
    $490,000 Unit 2240 2 bd / 2 ba

807 Davis Unit 2103
Evanston, IL 60201

  • 1 Beds
  • 1 Baths
  • 963 Sq. Ft.
  • Built In 2006
Price

$475,000

Est Payment
$73,666 / month (details)  
Taxes
$7,339  
Assessments
$70,539  
Beds
1  
Baths
1  
Rooms
4  
Type
Attached  
Sq. Ft.
963  
Built
2006  
Neighborhood
Evanston  
MLS
#12740130
Status
Active

Property Map

Property Details

Rooms

Room
Level
Flooring
Size
Living Room
Main
Wood Laminate
14X18
Dining Room
N/A
Kitchen
Main
Ceramic Tile
8X12
Family Room
N/A
Laundry
N/A
Master Bedroom
Main
Wood Laminate
11X14
Bedroom 2
N/A
Bedroom 3
N/A
Bedroom 4
N/A
Den
Main
Wood Laminate
11X14

Utilities

  • Heating Electric
  • Cooling Central Air
  • Water Lake Michigan
  • Sewer Public Sewer

Additional Information

Assessment Includes
Water, Parking, Insurance, Doorman, Clubhouse, Exterior Maintenance, Scavenger
Common Amenities
Bike Room/Bike Trails, Door Person, Elevator in Residence, Storage, On Site Manager/Engineer, Sundeck
Interior Features
Elevator, Storage
Exterior Features
Balcony
Pets Allowed
Additional Pet Rent, Cats OK, Dogs OK, Number Limit, Size Limit
Sub/Complex
Sherman Plaza
Parking
1 Garage Spaces, Garage Door Opener, Yes, Attached, Garage, Parking included in price
Schools
Evanston Twp High School (202), Nichols Middle School (65), Dewey Elementary School (65)

Payment Calculator

$
$
$
$
$
%
$
years
%
Principal & Interest
$0
Property Tax
$0
Assessments
$0
Home Insurance
$0
Mortgage Insurance
$0

Nearby Transportation

  • Bus 93 < 0.1 mi
  • Bus 201 0.1 mi
  • Bus 206 0.4 mi
  • Union Pacific North 0.1 mi
  • Purple Line < 0.1 mi
  • ZipCar < 0.1 mi
  • I 94 West 3.8 mi
  • I 94 East 3.9 mi
  • Hwy 41 North 4.6 mi
grid
Register to see 1 more properties