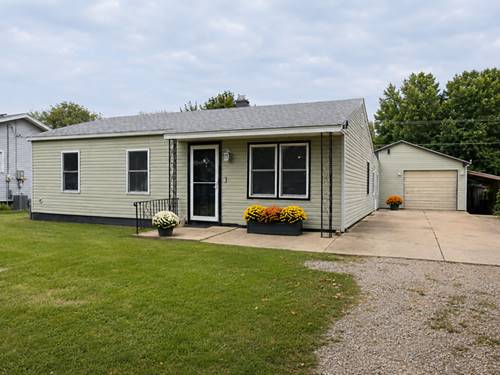
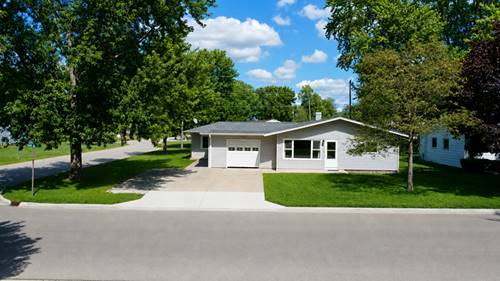
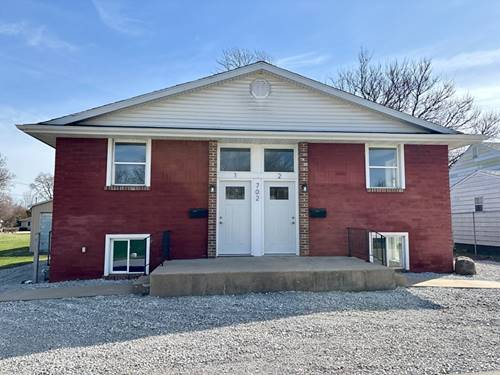
Wide open floorplan! Spacious living with comfort! Walk into this nice 3 bedroom, 1 bath home with central air, also 2 mini splits in the added rooms in back that open this home up with lots more square footage! This home is what we call a sleeper! The space inside doesn't match what it looks like on the outside! There is your main floor laundry off the hallway area, near to the bedrooms and the spacious bathroom. Bathroom size is 6x10. Then the kitchen opens up to a family room in back and another room that this family uses as a game room, but it could be a dining room also, or make it what you'd like! This room has sliding glass doors that lead out to the back yard where you will find the above ground swimming pool in the fenced in yard. The swimming pool and supplies will stay with the home. The appliances, including the stove, dishwasher, refrigerator, washer, and dryer will also stay with the home. The home comes with everything you need to start up! Roof and Siding were new in 2017. Electric is 100 amp circuit breakers. Nice home to start out in, double wide driveway with plenty of room to park and a small shed for extra storage, also an attached one car garage. Schedule your showing today! The lean-to is approx 7x20, and metal shed is 8x10. Agent Related to seller.
Property Map
Please use the print button to include maps when printing.
1 Garage Spaces, Gravel, No Garage, Yes, Garage Owned, Attached, Garage, Parking included in price
Schools
Ottawa Township High School (140), Shepherd Middle School (141), Mckinley Elementary: K-4th Grade (141)
Payment Calculator
Listing History
08-30-2026
Listed at $189,626
09-08-2026
Price decreased by $5,126 to $184,500
Last Modified 9/8/26 9:36 AM
Nearby Transportation
I 80 East
3.2 mi
I 80 West
3.3 mi
Broker Reciprocity
Listing provided by Starved Rock Realty
All information provided is deemed reliable but is not guaranteed and should be independently verified.
The data relating to real estate for sale on this web site comes in part from the Broker Reciprocity Program
of the Midwest Real Estate Data LLC. Real estate listings held by brokerage firms other than Urban Real Estate are
marked with the Broker Reciprocity logo and detailed information about them includes the name of the listing brokers.
Some IDX listings have been excluded from this website.