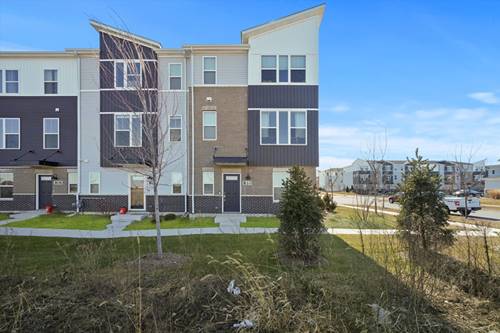
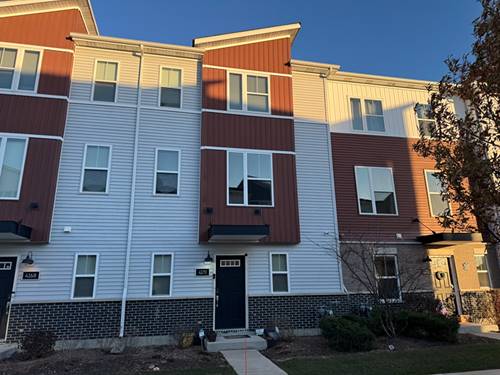
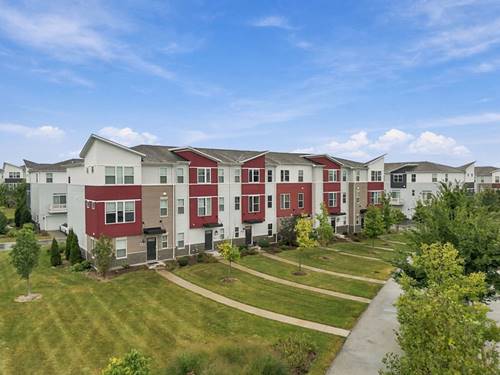
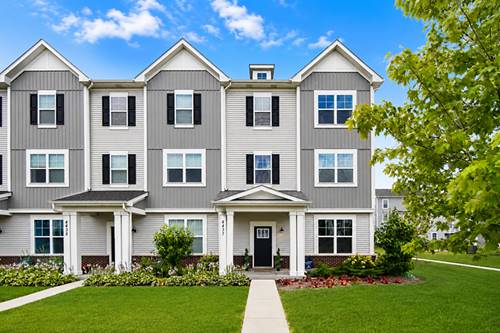
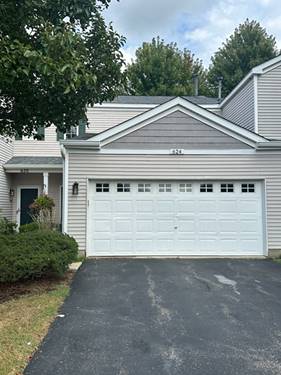
MODERN, SPACIOUS & MOVE-IN READY - AVAILABLE APRIL 1ST! Welcome home to this newer, beautifully appointed 3-bedroom + bonus room/office, 2.5-bath townhome with a 2-car garage, offering contemporary finishes, abundant natural light, and maintenance-free living in an outstanding location! The main living level features a bright and spacious open-concept floor plan designed for both everyday living and entertaining. At the heart of the home is a gorgeous contemporary kitchen featuring 42" cabinetry, stainless steel appliances, white quartz countertops, a large center island with breakfast-bar seating for 6+, and a spacious walk-in pantry. The kitchen flows seamlessly into the generous dining and family room areas, surrounded by plenty of windows that fill the space with natural light. Step outside onto the private balcony for additional outdoor living space. Upstairs, retreat to the spacious primary suite with a private luxury bath. Two additional bedrooms share a well-appointed hallway bath. The lower-level bonus room provides excellent flexibility as a home office, den, workout space, playroom, or additional flex space. Enjoy the convenience of maintenance-free living, with exterior maintenance, lawn care, and snow removal included. Fantastic location with easy access to Route 59 shopping, dining and everyday conveniences, the Route 59 Metra station, and I-88. Located within highly regarded Indian Prairie School District 204. Pets welcome! Available April 1st. Minimum applicant requirements: Credit score of 675 or higher and gross household income of at least 2.5x the monthly rent. Interested in seeing it? Text your availability to the listing agent to schedule a private showing.
Property Map
Please use the print button to include maps when printing.
For more information about 810 Finley, Aurora, IL 60504 contact Corcoran Urban Real Estate.
Broker Reciprocity
Listing provided by Keller Williams Infinity
All information provided is deemed reliable but is not guaranteed and should be independently verified.
The data relating to real estate for sale on this web site comes in part from the Broker Reciprocity Program
of the Midwest Real Estate Data LLC. Real estate listings held by brokerage firms other than Urban Real Estate are
marked with the Broker Reciprocity logo and detailed information about them includes the name of the listing brokers.
Some IDX listings have been excluded from this website.