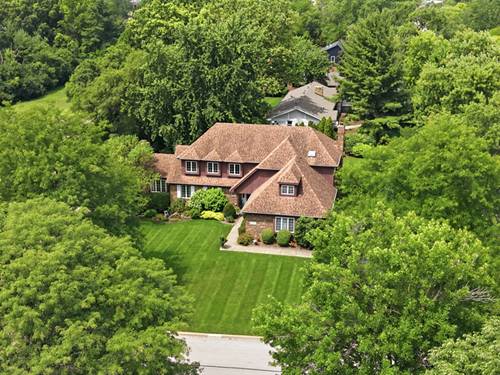
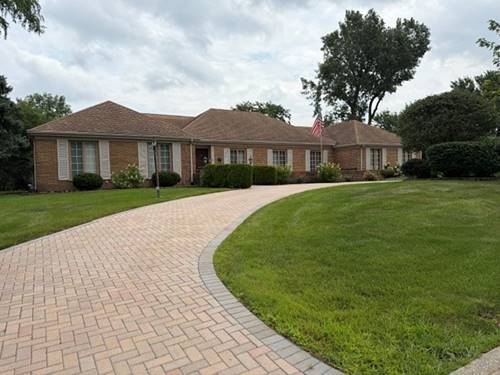
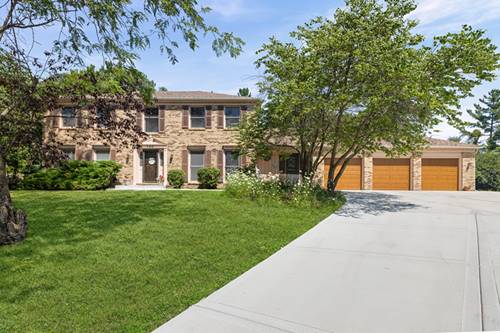
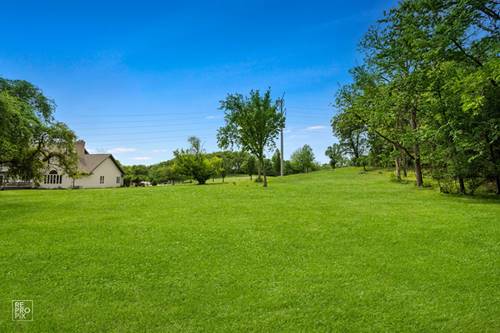
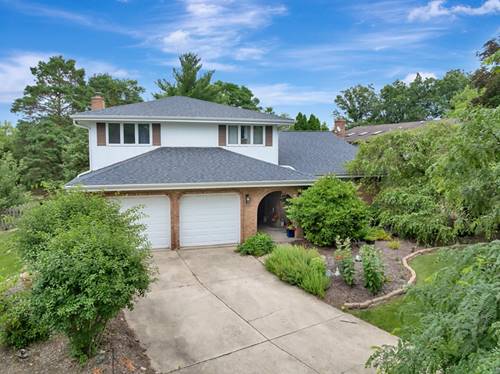
Welcome to 8100 Lake Ridge Drive, an expansive, beautifully maintained Burr Ridge home on nearly half an acre with a private yard and exceptional entertaining spaces. This 4 bedroom, 3 full bathroom single family home is nestled on a large corner lot. Enter into the 2 story foyer with new hardwood flooring, and beautiful, natural lighting. Step into the formal living room and dining room, with plenty of space for entertaining. The sprawling main floor also includes an inviting office/den with pocket doors, skylight, custom fireplace, and balcony that overlooks the lush landscaped backyard. The spacious, open-concept kitchen features stainless steel appliances and granite countertops adjacent to the cozy family room with a brick fireplace and wet bar. Capture views of the private backyard with an expanded brick patio, in ground sprinkler system, and colorful landscaping. The vast, private yard is ideal for entertaining or relaxation. The impressive primary suite includes vaulted ceilings with skylight, double vanity, sitting area, and jacuzzi tub. Primary walk-in closet features a custom closet system. There are 3 additional bedrooms and a full bathroom on the 2nd floor. Updated features include fresh, neutral paint colors throughout the entire home, bathroom fixtures, light fixtures, renovated basement, and 2 newer AC units. Large laundry room and 3 car garage. This home is near top-rated Blue Ribbon Gower Middle school. Located near downtown Burr Ridge shopping and dining and I-55 and I-294. Don't miss this opportunity for a move-in ready home!
Property Map
Please use the print button to include maps when printing.
For more information about 8100 Lake Ridge, Burr Ridge, IL 60527 contact Corcoran Urban Real Estate.
Broker Reciprocity
Listing provided by Nowak Realty
All information provided is deemed reliable but is not guaranteed and should be independently verified.
The data relating to real estate for sale on this web site comes in part from the Broker Reciprocity Program
of the Midwest Real Estate Data LLC. Real estate listings held by brokerage firms other than Urban Real Estate are
marked with the Broker Reciprocity logo and detailed information about them includes the name of the listing brokers.
Some IDX listings have been excluded from this website.