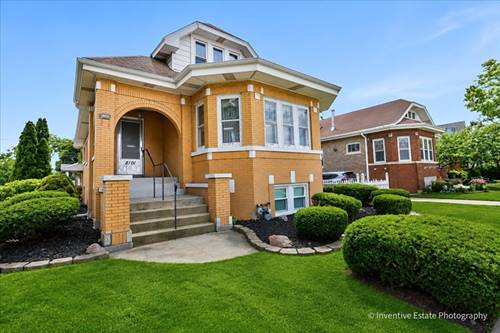
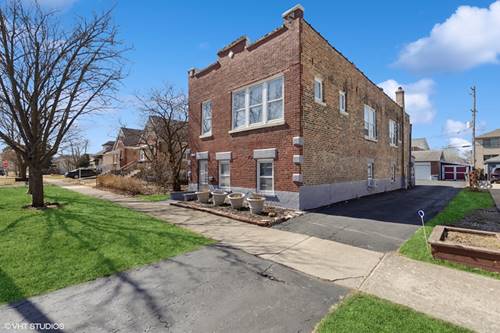
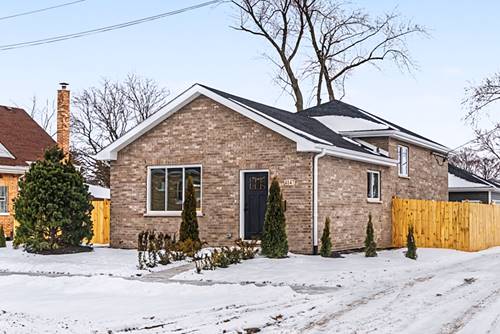
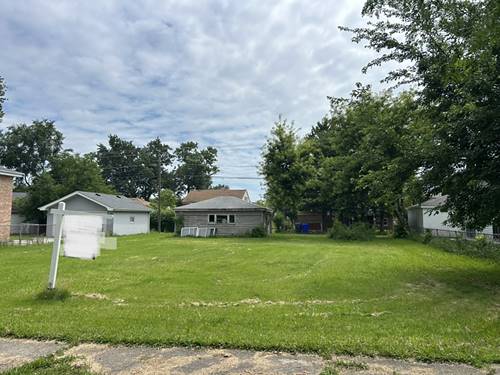
Calling all classic Chicago Style Bungalow lovers! In the heart of Lyons you will find this historic all brick gem on a corner lot! This beautiful home has been in the same family since being built in 1927! The historic charm and architecture have been preserved with amazing care! She has 3 bedrooms and 1 bath on the main level along with a spacious kitchen/roomy pantry and reverse osmosis water system. Her dining room boasts tons of natural light and stained glass windows and leads into the large living room which is also surrounded by original stained glass windows, art deco light fixtures/sconces and a stunning fireplace flanked by built-in stained glass bookcases. Her second level features 1 large bedroom, an office, 1 bath, living room and kitchen with original built in shelving perfect for related living! The basement has an additional finished room perfect as an office with a closet and bathroom next to it. The basement is large with several different work and storage areas as well as another fireplace and laundry area providing many opportunities with ingress/egress windows. The back staircase and primary bedroom have been newly carpeted. She also has a detached 2 car garage with a cement patio behind surrounded by gardens perfect for grilling out! The yard is partially fenced. This home is walking distance to Veteran's Park and William G. Smith Park both. Roof approximately 5 y/o, most windows newer with exception of stained glass windows. Close to interstates and public transportation, train, bus lines and City Hall. Lyons Village Inspection will be passed officially on 7/8/26 by seller with all but one item being passed on to the buyer and that is the replacement of the incoming water supply pipe. Being sold AS-IS
Property Map
Please use the print button to include maps when printing.
For more information about 8101 White, Lyons, IL 60534 contact Corcoran Urban Real Estate.
Broker Reciprocity
Listing provided by Berkshire Hathaway HomeServices Chicago
All information provided is deemed reliable but is not guaranteed and should be independently verified.
The data relating to real estate for sale on this web site comes in part from the Broker Reciprocity Program
of the Midwest Real Estate Data LLC. Real estate listings held by brokerage firms other than Urban Real Estate are
marked with the Broker Reciprocity logo and detailed information about them includes the name of the listing brokers.
Some IDX listings have been excluded from this website.