Corcoran Urban Real Estate
$0 to $5,000,000
Any Beds
Any Baths
For Sale
16 Properties Within 0.5 miles of: 811 Chicago, Evanston

811 Chicago Unit 609
Evanston, IL 60202

  • 2 Beds
  • 2 Baths
  • Built In 1998
Price

$425,000

Est Payment
$3,028 / month (details)  
Taxes
$5,205  
Assessments
$387  
Beds
2  
Baths
2  
Rooms
5  
Type
Attached  
Sq. Ft.
n/a  
Built
1998  
Neighborhood
Evanston  
MLS
#12754788
Status
Active

Property Description

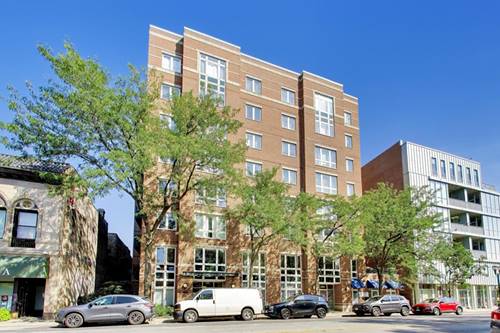
Wake up to gorgeous sunrises and a glimpse of the lake from this bright north/east corner unit on the 6th floor of an elevator building, perfectly located in the heart of South East Evanston's highly desirable Main Street district-one of the most walkable and vibrant shopping and dining neighborhoods in town. A beautifully updated lobby welcomes you home, and the elevator takes you directly to the 6th floor. Inside, you'll find an updated eat-in kitchen featuring white cabinetry, elegant backsplash tile, granite countertops, and stainless-steel appliances. Just off the kitchen, the private balcony offers the perfect spot for morning coffee, outdoor dining, or grilling. The spacious living room offers plenty of flexibility, with room for a large dining table or a comfortable work-from-home office area. The split-bedroom floor plan provides wonderful privacy and is especially convenient when hosting overnight guests. Both bedrooms are generously sized, while the primary suite features a large walk-in closet and an updated private bath with a tub/shower combination. Numerous updates and amenities include full-size in-unit laundry, central air conditioning, generous storage (L1), and an indoor heated garage space (#19). Pets are welcome! And then there's the location-truly walkable living at its best. Step outside your door and you're minutes from Divvy bikes, Metra, the Purple Line EL, the NU Shuttle, Sketchbook Brewing, Campagnola, Brother's K, Wine Goddess, Button Bakery, and an incredible selection of local shops, restaurants, and cafes. Enjoy an easy walk to the lake, beaches, and nearby parks. Fantastic views, great natural light, a wonderful floor plan, a private balcony, and an unbeatable Main Street location-this is Evanston living at its best - Love where you live! HOA $469.18 and includes heat. 2025 taxes $5,254.

Property Tour

Property Map

Property Details

Rooms

Room
Level
Flooring
Size
Living Room
Main
Other
23X15
Dining Room
Main
Other
09X06
Kitchen
Main
Other
10X8
Family Room
N/A
Laundry
Main
Other
05X04
Master Bedroom
Main
Other
15X11
Bedroom 2
Main
Other
10X10
Bedroom 3
N/A
Bedroom 4
N/A
Walk In Closet
Main
Other
08X06
Balcony/Porch/Lanai
Main
Other
17X6
Foyer
Main
Other
10X05

Utilities

  • Heating Electric, Radiant
  • Cooling Central Air
  • Water Lake Michigan
  • Sewer Storm Sewer

Additional Information

Assessment Includes
Heat, Water, Parking, Insurance, Exterior Maintenance, Lawn Care, Scavenger
Interior Features
Elevator, Storage
Exterior Features
Balcony
Appliances
Range, Microwave, Dishwasher, Refrigerator, Washer, Dryer
Pets Allowed
Cats OK, Dogs OK
Parking
1 Garage Spaces, Garage Door Opener, Heated Garage, Yes, Garage Owned, Attached, Garage, Parking included in price
Schools
Evanston Twp High School (202), Nichols Middle School (65), Lincoln Elementary School (65)

Payment Calculator

$
$
$
$
$
%
$
years
%
Principal & Interest
$0
Property Tax
$0
Assessments
$0
Home Insurance
$0
Mortgage Insurance
$0

Nearby Transportation

  • Bus 206 0.4 mi
  • Bus 201 0.4 mi
  • Bus 97 0.9 mi
  • Bus 22 0.9 mi
  • Bus 147 1.0 mi
  • Bus 1.0 mi
  • Bus 93 1.0 mi
  • Bus 49B 1.1 mi
  • Union Pacific North 0.1 mi
  • Purple Line 0.1 mi
  • Yellow Line 1.0 mi
  • Red Line 1.0 mi
  • ZipCar 0.2 mi
  • I 94 West 3.8 mi
  • I 94 East 4.0 mi
grid
Register to see 0 more properties