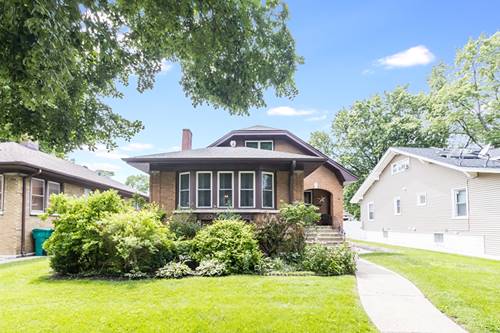
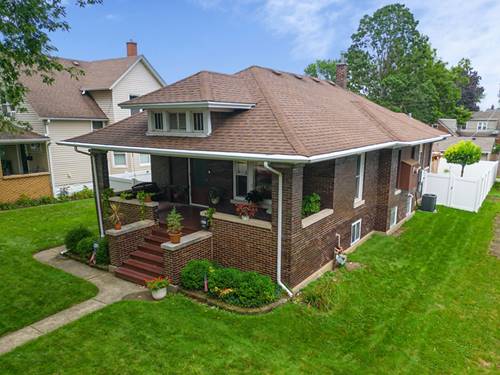
Cathedral Area All-Brick Bungalow Offering Original Charm, Modern Updates, And Exceptional Pride Of Ownership! You Will Fall In Love With This Beautiful 3-Bedroom, 2-Bath Home Featuring A Unique Foyer That Opens To A Spacious Living Room And An Updated Family Room With A Distinctive Glass Block Window Design And New Direct-Vent Gas Fireplace. The Kitchen Has Been Opened Up And Completely Redesigned To Maximize Space And Functionality, Featuring An Updated Layout With Abundant Counter Space, Cabinetry, And Dining Areas. The Main-Level Full Bath Was Completely Remodeled In 2024, And Both Main-Level Bedrooms Are Generously Sized With Ample Closet Space. Additional Main-Level Improvements Include A New A/C System In 2026, Newer Double-Pane Windows, And Glass Block Windows. The Dry Basement Expands The Living Space With An Additional Bedroom Area, Second Full Bath, Workout Area, And Plenty Of Storage. Outside, Enjoy The Spacious Front Porch Or Entertaining On The Large Back Patio Complete With A Pergola, While The Backyard Features A New Vinyl Privacy Fence Added In 2025 And A Large Storage Shed. An Oversized 2.5-Car Garage Provides Even More Space For Vehicles And Storage. Recently Installed Money-Saving Solar Panels! Conveniently Located Minutes From Schools, Shopping, And I-80/I-55. This Incredibly Well-Maintained Home Offers The Perfect Combination Of Classic Cathedral Area Character And Modern Updates And Is Ready For You To Call Home!
Property Map
Please use the print button to include maps when printing.
Property Details
Rooms
Room
Level
Flooring
Size
Living Room
Main
Hardwood
14X14
Dining Room
Main
COMBO
Kitchen
Main
Ceramic Tile
9X18
Family Room
Main
Hardwood
13X13
Laundry
Basement
10X20
Master Bedroom
Main
Hardwood
10X13
Bedroom 2
Main
Hardwood
10X12
Bedroom 3
Basement
12X16
Bedroom 4
N/A
Work Room
Basement
10X13
Foyer
Main
Hardwood
7X8
Storage
Basement
10X10
Utilities
Heating Natural Gas
Cooling Central Air
Water Public
Sewer Public Sewer
Additional Information
Appliances
Range, Microwave, Refrigerator, Freezer, Disposal
Parking
2.5 Garage Spaces, Gravel, Off Alley, Yes, Detached, Garage, Parking included in price
Schools
District 204, District 86
Payment Calculator
Listing History
08-14-2026
Listed at $299,900
08-20-2026
Status changed to Under Contract
Last Modified 8/20/26 12:16 PM
Nearby Transportation
I 80 West
1.1 mi
I 80 East
1.1 mi
I 55 North
4.5 mi
I 55 South
4.6 mi
Broker Reciprocity
Listing provided by Karges Realty
All information provided is deemed reliable but is not guaranteed and should be independently verified.
The data relating to real estate for sale on this web site comes in part from the Broker Reciprocity Program
of the Midwest Real Estate Data LLC. Real estate listings held by brokerage firms other than Urban Real Estate are
marked with the Broker Reciprocity logo and detailed information about them includes the name of the listing brokers.
Some IDX listings have been excluded from this website.