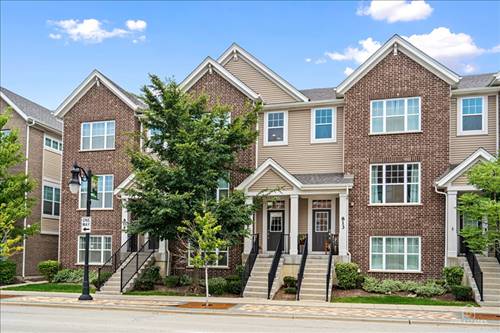
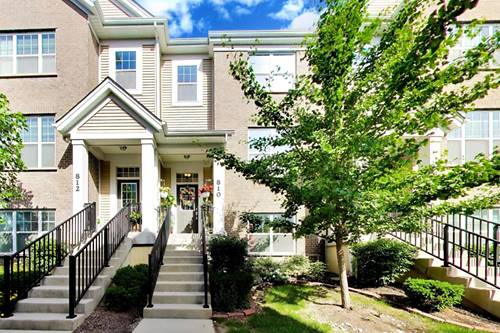
Welcome to this gorgeous 3 bedroom townhome with all the modern touches located 5 minutes from downtown Des Plaines! Minutes from the Metra Station, public library, 10 mins drive from O-hare, only few minutes from I-90, I-294! Thoughtfully designed interior, freshly painted throughout, featuring 9' ceilings, white kitchen with quartz countertops, stainless steel appliances, backsplash, highly durable luxury vinyl wood-look flooring, TESLA electric vehicle charging system for all the eco-conscious mind. Right off the kitchen you see a huge balcony, greatly spacious for your grilling and having your morning coffee outdoors. 3 generously sized bedrooms are all upstairs, primary bedroom with cathedral ceilings, walk-in closet, en-suite bathroom with double sink quartz counters and a custom tile within the shower. Wainscoting accent wall in the guest bedroom adds element of design and elegance. Additional room in lower level can be transformed to a bedroom and/or perfect for office/playroom/workout room. Two car garage with recessed lights that was drywalled, painted has plenty of room for extra storage. Schedule your Showing today and make this Home yours!!!! Built by highly reputable developer - Lexington Home Builders.
Property Map
Please use the print button to include maps when printing.
Insurance, Exterior Maintenance, Lawn Care, Scavenger, Snow Removal
Interior Features
Walk-In Closet(s), Open Floorplan
Appliances
Range, Microwave, Dishwasher, Refrigerator, High End Refrigerator, Washer, Dryer, Disposal, Stainless Steel Appliance(s), Range Hood
Pets Allowed
Cats OK, Dogs OK
Parking
2 Garage Spaces, Asphalt, Garage Door Opener, EV Ready, Electric Vehicle Charging Station(s), Yes, Garage Owned, Attached, Garage, Parking included in price
For more information about 811 Lee, Des Plaines, IL 60016 contact Corcoran Urban Real Estate.
Broker Reciprocity
Listing provided by john greene, Realtor
All information provided is deemed reliable but is not guaranteed and should be independently verified.
The data relating to real estate for sale on this web site comes in part from the Broker Reciprocity Program
of the Midwest Real Estate Data LLC. Real estate listings held by brokerage firms other than Urban Real Estate are
marked with the Broker Reciprocity logo and detailed information about them includes the name of the listing brokers.
Some IDX listings have been excluded from this website.