Corcoran Urban Real Estate
$0 to $5,000,000
Any Beds
Any Baths
For Sale
27 Properties Within 0.5 miles of: 811 S Lytle, Chicago

811 S Lytle Unit 110
Chicago, IL 60607

  • 2 Beds
  • 1 / 1 Baths
  • 1,100 Sq. Ft.
  • Built In 1920
Price

$335,000

Est Payment
$2,918 / month (details)  
Taxes
$5,328  
Assessments
$792  
Beds
2  
Baths
1 / 1  
Rooms
5  
Type
Attached  
Sq. Ft.
1,100  
Built
1920  
Neighborhood
University Village / Little Italy  
MLS
#12694014
Status
Active (0 days)

Property Description

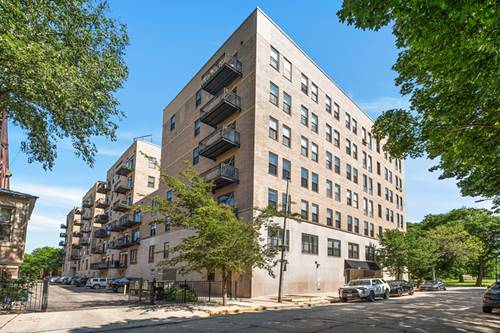
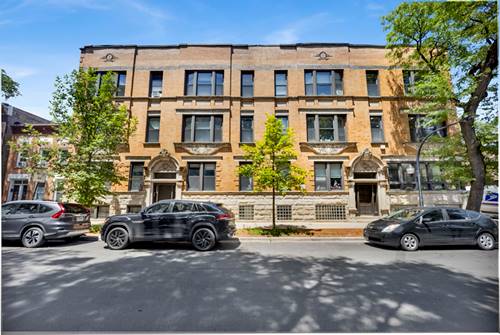
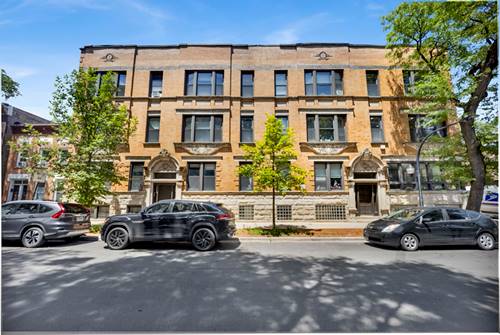
Welcome to 811 S Lytle St, Unit 110-a loft-style 2-bedroom, 1.5-bath condo in Little Italy with a private double balcony providing delightful park views. The home offers a functional open layout ideal for everyday living and entertaining. Both bedrooms provide flexible options for sleeping, guests, or a home office, and in-unit laundry adds day-to-day convenience. Freshly painted and move-in ready. The elevator building includes an exercise room, bike room, storage, and a rooftop lounge that leads to a sundeck with stunning skyline views. Gated deeded exterior parking included. Conveniently located near Arrigo Park and green space, with quick access to Historic Taylor Street, minutes from the West Loop dining, UIC, Rush, and IL Medical District, all nearby. Call today to view!

Property Tour

Property Map

Property Details

Rooms

Room
Level
Flooring
Size
Living Room
Main
Hardwood
11X12
Dining Room
Main
Hardwood
10X9
Kitchen
Main
Hardwood
12X9
Family Room
N/A
Laundry
N/A
Master Bedroom
Main
Carpet
12X12
Bedroom 2
Main
Carpet
9X12
Bedroom 3
N/A
Bedroom 4
N/A

Utilities

  • Heating Natural Gas, Forced Air
  • Cooling Central Air
  • Water Public
  • Sewer Public Sewer

Additional Information

Assessment Includes
Water, Insurance, TV/Cable, Exercise Facilities, Exterior Maintenance, Scavenger, Snow Removal, Internet
Common Amenities
Bike Room/Bike Trails, Elevator in Residence, Exercise Room, Storage, Sundeck, Security Door Lock(s)
Interior Features
Vaulted Ceiling(s), Storage, Open Floorplan, Dining Combo
Exterior Features
Balcony
Appliances
Range, Microwave, Dishwasher, Refrigerator, Washer, Dryer, Disposal
Pets Allowed
Cats OK, Dogs OK
Parking
1 Parking Spaces, Assigned, Electric Gate, Secured, Yes, Owned, Parking included in price
Schools
Wells Community Academy Senior H (299), Smyth Elementary School (299), Smyth Elementary School (299)

Payment Calculator

$
$
$
$
$
%
$
years
%
Principal & Interest
$0
Property Tax
$0
Assessments
$0
Home Insurance
$0
Mortgage Insurance
$0

Listing History

07-07-2026 Listed at $335,000
Last Modified 7/7/26 1:17 PM

Nearby Transportation

  • Bus 60 < 0.1 mi
  • Bus 157 0.1 mi
  • Bus 7 0.2 mi
  • Bus 12 0.3 mi
  • Bus 126 0.4 mi
  • Bus 9 0.5 mi
  • Bus X9 0.5 mi
  • Bus 8 0.5 mi
  • Bus 62 0.6 mi
  • Bus 18 0.6 mi
  • Bus 20 0.7 mi
  • Bus 36 0.8 mi
  • Bus 125 0.8 mi
  • Bus 37 0.9 mi
  • Bus 50 1.0 mi
  • Burlington Northern 0.9 mi
  • Heritage Corridor 1.1 mi
  • Milwaukee North 1.1 mi
  • Milwaukee West 1.1 mi
  • North Central Service 1.1 mi
  • Southwest Service 1.1 mi
  • Union Pacific North 1.1 mi
  • Union Pacific Northwest 1.1 mi
  • Union Pacific West 1.1 mi
  • Blue Line 0.3 mi
  • Pink Line 0.6 mi
  • Green Line 1.0 mi
  • ZipCar 0.2 mi
  • I 290 West 0.3 mi
  • I 290 East 0.5 mi
  • I 90 East 0.6 mi
  • I 94 East 0.6 mi
  • I 90 West 0.6 mi
  • I 94 West 0.6 mi
  • I 55 South 1.3 mi
  • I 55 North 1.3 mi
grid
Register to see 1 more properties