Corcoran Urban Real Estate
$0 to $10,000
Any Beds
Any Baths
For Rent
32 Properties Rentals Within 0.5 miles of: 811 W 15th, Chicago
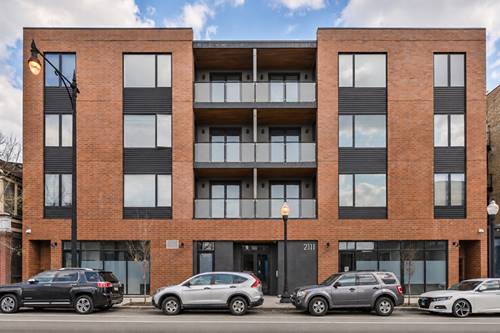
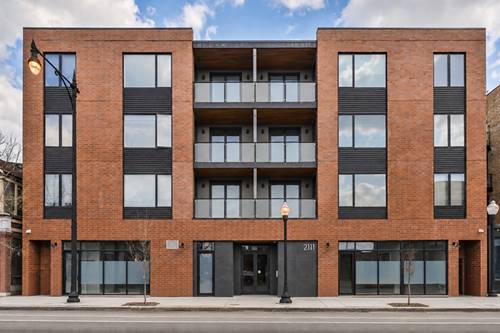
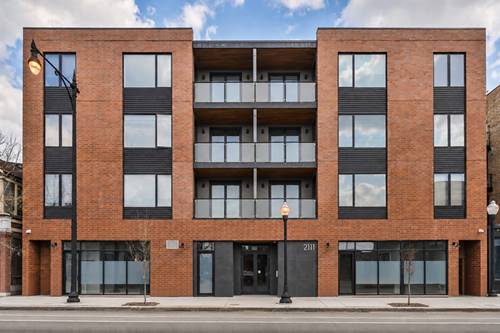
  • 2111 S Halsted Unit 306, Chicago, IL 60608
    $2,795
    2 bed | 2 bath
    3 more available units at this address
    $2,995 Unit 202 3 bd / 2 ba
    $2,995 Unit 402 3 bd / 2 ba
    $2,395 Unit 203 1 bd / 1 ba
  • 2111 S Halsted Unit 202, Chicago, IL 60608
    $2,995
    3 bed | 2 bath
    3 more available units at this address
    $2,995 Unit 402 3 bd / 2 ba
    $2,795 Unit 306 2 bd / 2 ba
    $2,395 Unit 203 1 bd / 1 ba
  • 2111 S Halsted Unit 402, Chicago, IL 60608
    $2,995
    3 bed | 2 bath
    3 more available units at this address
    $2,995 Unit 202 3 bd / 2 ba
    $2,795 Unit 306 2 bd / 2 ba
    $2,395 Unit 203 1 bd / 1 ba
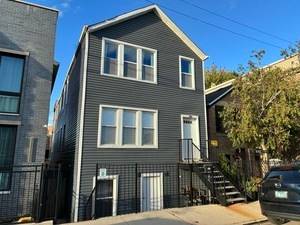
  • 544 W Cullerton Unit G, Chicago, IL 60608
    $1,950
    2 bed | 1 bath

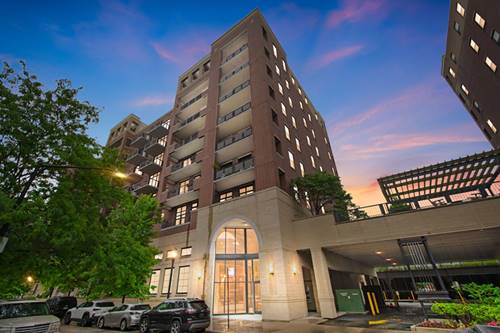
811 W 15th Apt 502
Chicago, IL 60608

  • 2 Beds
  • 2 Baths
  • 1,181 Sq. Ft.
  • Built In 2003
Rental Price

$3,400

Beds
2  
Baths
2  
Rooms
5  
Type
Attached  
Sq. Ft.
1,181  
Built
2003  
Neighborhood
University Village / Little Italy  
MLS
#12684484
Status
Active (7 days)

Property Description

Enjoy breathtaking Chicago skyline views from this stunning 2-bedroom, 2-bathroom loft-style condo in University Village, with indoor heated parking included in the rent. This home features a cozy fireplace, hardwood floors, in-unit laundry, a private balcony, and a gourmet kitchen with stainless steel appliances and an eat-in island. Both bedrooms are fully enclosed for privacy, including a master suite with a walk-in closet and a luxury bath featuring dual vanities, a soaking tub, and a separate shower, plus a unique guest bedroom with custom transom windows. Located in a premium building with 24-hour door staff, a fitness center, storage, and an outdoor terrace, you are steps from a Metra station and just minutes from UIC, the Medical District, downtown, and Lake Michigan. Easy to show and hard to leave-schedule your tour today!

Property Map

Property Details

Rooms

Room
Level
Flooring
Size
Living Room
Main
Hardwood
14X13
Dining Room
Main
Wood Laminate
11X10
Kitchen
Main
Wood Laminate
13X8
Family Room
N/A
Laundry
Main
Ceramic Tile
4X4
Master Bedroom
Main
Carpet
14X11
Bedroom 2
Main
Carpet
11X11
Bedroom 3
N/A
Bedroom 4
N/A
Balcony/Porch/Lanai
Main
09X04

Utilities

  • Heating Natural Gas, Forced Air
  • Cooling Central Air
  • Water Public
  • Sewer Public Sewer

Additional Information

Common Amenities
Bike Room/Bike Trails, Door Person, Elevator in Residence, Exercise Room, Storage, Sundeck, Security Door Lock(s), Service Elevator(s)
Interior Features
1st Floor Bedroom, Storage, Flexicore, High Ceilings
Exterior Features
Balcony
Appliances
Range, Microwave, Dishwasher, Refrigerator, Washer, Dryer
Parking
1 Garage Spaces, Garage Door Opener, Yes, Garage Owned, Attached, Garage, Parking included in price
Schools
Wells Community Academy Senior H (299), Smyth Elementary School (299)

Listing History

07-08-2026 Listed at $3,400
Last Modified 7/14/26 12:05 AM

Nearby Transportation

  • Bus 62 0.1 mi
  • Bus 8 0.1 mi
  • Bus 18 0.1 mi
  • Bus 12 0.4 mi
  • Bus 60 0.5 mi
  • Bus 21 0.6 mi
  • Bus 157 0.6 mi
  • Bus 44 0.8 mi
  • Bus 24 0.9 mi
  • Bus 7 0.9 mi
  • Bus 9 0.9 mi
  • Bus X9 1.0 mi
  • Bus 125 1.0 mi
  • Bus 36 1.0 mi
  • Bus 1.0 mi
  • Burlington Northern < 0.1 mi
  • Orange Line 1.0 mi
  • Red Line 1.0 mi
  • Blue Line 1.0 mi
  • Pink Line 1.1 mi
  • Green Line 1.2 mi
  • ZipCar 0.3 mi
  • I 90 West 0.3 mi
  • I 94 West 0.3 mi
  • I 55 South 0.4 mi
  • I 90 East 0.4 mi
  • I 94 East 0.4 mi
  • I 55 North 0.4 mi
  • I 290 East 0.6 mi
  • I 290 West 1.2 mi
grid
Register to see 3 more properties