Corcoran Urban Real Estate
$0 to $5,000,000
Any Beds
Any Baths
For Sale
4 Properties Within 0.5 miles of: 812 N Lincoln, Addison

812 N Lincoln
Addison, IL 60101

  • 3 Beds
  • 1 / 1 Baths
  • 1,254 Sq. Ft.
  • Built In 1963
Price

$384,900

Est Payment
$2,599 / month (details)  
Taxes
$7,369  
Beds
3  
Baths
1 / 1  
Rooms
7  
Type
Detached  
Sq. Ft.
1,254  
Lot Size
60X136  
Built
1963  
Neighborhood
Addison  
MLS
#12729366
Status
Active (0 days)

Property Description

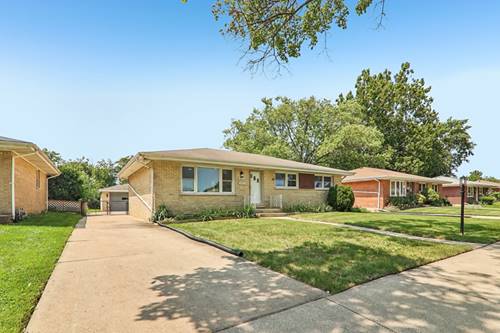
Beautiful Updated Brick Ranch - Prime Location! Welcome to this beautifully updated brick ranch nestled in a quiet, highly desirable neighborhood. Offering the convenience of single-level living, this move-in-ready home features 3 spacious bedrooms, 1.5 bathrooms, a finished lower level, and a 2-car garage, all complemented by a large, beautiful backyard. Step inside to a bright and inviting floor plan filled with abundant natural light. The home features attractive flooring throughout, newer vinyl windows, and fresh paint. The updated kitchen offers newer stainless steel appliances, updated cabinetry, ceramic tile, and contemporary finishes, creating a functional and welcoming space for everyday living. The finished lower level provides a large, open family/recreation area ideal for entertaining, relaxing, a home office, fitness space, or additional living needs. A spacious laundry/craft room adds even more versatility and storage. Additional improvements include newer sump pumps. Outside, enjoy the expansive backyard situated on an interior lot-perfect for gatherings, recreation, gardening, or simply relaxing outdoors. The 2-car garage provides convenient parking and additional storage. Ideally located near beautiful parks, schools, shopping, restaurants, recreation, major expressways, public transportation, and Metra access. Combining timeless brick-ranch appeal, modern updates, generous living space, and an excellent location, this home offers the perfect balance of comfort, functionality, and everyday convenience.

Property Map

Property Details

Rooms

Room
Level
Flooring
Size
Living Room
Main
Hardwood
16X14
Dining Room
Main
Hardwood
12X9
Kitchen
Main
Travertine
12X11
Family Room
Basement
Vinyl
26X33
Laundry
N/A
Master Bedroom
Main
Hardwood
13X12
Bedroom 2
Main
Hardwood
12X11
Bedroom 3
Main
Hardwood
11X11
Bedroom 4
N/A

Utilities

  • Heating Natural Gas
  • Cooling Central Air
  • Water Public
  • Sewer Public Sewer

Additional Information

Interior Features
1st Floor Full Bath
Appliances
Range, Microwave, Dishwasher, Refrigerator, Washer, Dryer
Parking
2 Garage Spaces, Asphalt, Yes, Garage Owned, Detached, Garage, Parking included in price
Schools
District 88, District 4

Payment Calculator

$
$
$
$
$
%
$
years
%
Principal & Interest
$0
Property Tax
$0
Assessments
$0
Home Insurance
$0
Mortgage Insurance
$0

Listing History

08-10-2026 Listed at $384,900
Last Modified 8/10/26 3:10 PM

Nearby Transportation

  • I 290 East 1.8 mi
  • Hwy 83 South 1.8 mi
  • Hwy 355 North 2.0 mi
  • I 290 West 2.1 mi
  • Hwy 83 North 2.1 mi
  • Hwy 355 South 2.1 mi
  • Hwy IL 390 West 3.2 mi
  • Hwy 20 East 3.2 mi
  • Hwy IL 390 East 3.4 mi
  • Hwy 53 North 4.5 mi
grid
Register to see 0 more properties