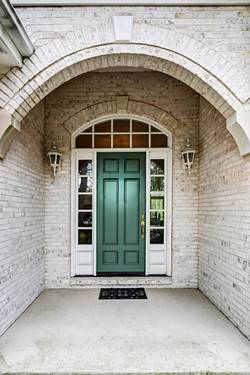
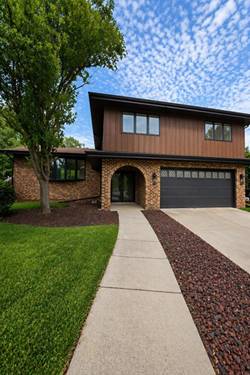
Welcome to New Frankfort Settlement, an elegant, charming gated community with beautiful homes and stunning natural landscapes. This lovely home is nestled in a smaller cul-de-sac but situated on a large pie-shaped lot with endless natural beauty from large mature trees, English gardens with cobble-stone patios, and peaceful surroundings. Those who are looking to down-size or those with a smaller family will marvel at the exquisite appointments of this beautiful, unique home. The open floor plan provides comfortable living while also accenting the light generated from all the numerous palladium window/door walls that truly allows the outdoors in. The stunning foyer sets the stage for the unique, comfortable, open floor plan. The large dining room is staged for more formal, elegant dining while the living room with its double sliding french doors with palladium windows above and vaulted ceilings surrenders to a more relaxed, serene comfort from the mesmerizing beauty of the English gardens and cobblestone patios and of course the warmth of the stunning fireplace. The kitchen has a large working island, dining area, and separate area with cabinetry/granite top which can be used as a bar area while entertaining. The kitchen also has a sitting area surrounded with three gorgeous window walls which provides another vantage point to the beautiful garden and tranquil outdoor setting. The master bedroom is spacious and of course light/sun drenched as is the master bath with his/her vanities and soaking tub, shower is separate. The over-sized master closet can handle his/her garments. A second bedroom has an attached bathroom which can be shared by the office which is off of the foyer. If need be office can become another bedroom if desired. Unfinished basement is waiting for your wonderful ideas.
Property Map
Please use the print button to include maps when printing.
Property Details
Rooms
Room
Level
Flooring
Size
Living Room
Main
Hardwood
20X21
Dining Room
Main
Hardwood
12X15
Kitchen
Main
Hardwood
15X9
Family Room
N/A
Laundry
Main
Tile
13X11
Master Bedroom
Main
Carpet
15X17
Bedroom 2
Main
Carpet
15X11
Bedroom 3
N/A
Bedroom 4
N/A
Office
Main
Carpet
14X12
Foyer
Main
Hardwood
10X13
Walk In Closet
Main
Carpet
14X11
Utilities
Heating Natural Gas
Cooling Central Air
Water Lake Michigan
Sewer Public Sewer
Additional Information
Interior Features
Vaulted Ceiling(s), Cathedral Ceiling(s), Dry Bar, 1st Floor Bedroom, 1st Floor Full Bath, Built-in Features, Walk-In Closet(s), Bookcases, High Ceilings, Beamed Ceilings, Open Floorplan, Granite Counters, Separate Dining Room, Pantry
Exterior Features
Outdoor Grill, Lighting
Appliances
Microwave, Dishwasher, High End Refrigerator, Washer, Dryer, Disposal, Oven, Gas Cooktop
Parking
4 Parking Spaces (2 Garage Spaces), Asphalt, Side Driveway, Garage Door Opener, Yes, Garage Owned, Attached, Garage, Parking included in price
Listing provided by @properties Christie's International Real Estate
All information provided is deemed reliable but is not guaranteed and should be independently verified.
The data relating to real estate for sale on this web site comes in part from the Broker Reciprocity Program
of the Midwest Real Estate Data LLC. Real estate listings held by brokerage firms other than Urban Real Estate are
marked with the Broker Reciprocity logo and detailed information about them includes the name of the listing brokers.
Some IDX listings have been excluded from this website.