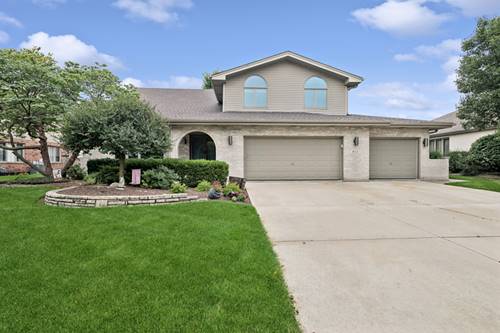
This beautifully maintained 5-bedroom, 2.1 bath G&H home offers exceptional space, thoughtful updates, and true move-in readiness. A striking two-story foyer welcomes you into a bright, open layout featuring a versatile dining room/sitting room, a spacious kitchen with new quartz countertops, new appliances, and a large island, pantry, and eat-in space that overlooks the backyard. The family room includes new carpet, custom wood feature wall and a gas fireplace. While the first-floor bedroom is ideal for related living or a home office. Upstairs, four oversized bedrooms-most with walk-in closets and custom wood accent walls plus a massive primary suite with a newly updated bath the boost a custom walk-in shower featuring a water saving Hansgrohe fixture. Outside, enjoy a beautifully landscaped yard with both a large concrete patio and a paver patio designed for your firepit. A spacious 3 car garage provides abundant storage, and a full list of upgrades and extras is available in Additional Information.
Property Map
Please use the print button to include maps when printing.
For more information about 8122 Hampton, Woodridge, IL 60517 contact Corcoran Urban Real Estate.
Broker Reciprocity
Listing provided by Baird & Warner
All information provided is deemed reliable but is not guaranteed and should be independently verified.
The data relating to real estate for sale on this web site comes in part from the Broker Reciprocity Program
of the Midwest Real Estate Data LLC. Real estate listings held by brokerage firms other than Urban Real Estate are
marked with the Broker Reciprocity logo and detailed information about them includes the name of the listing brokers.
Some IDX listings have been excluded from this website.