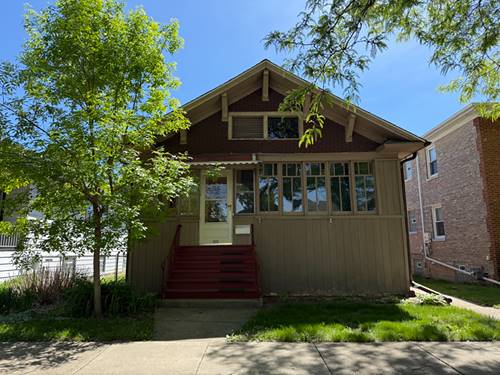
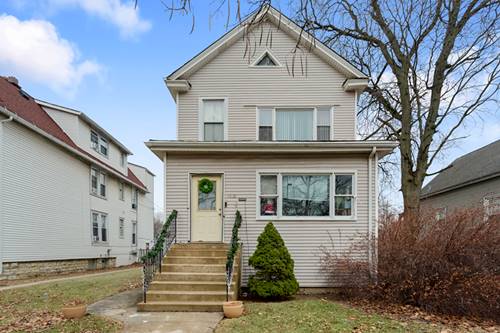
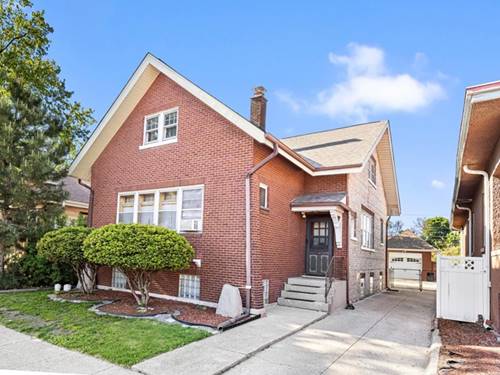
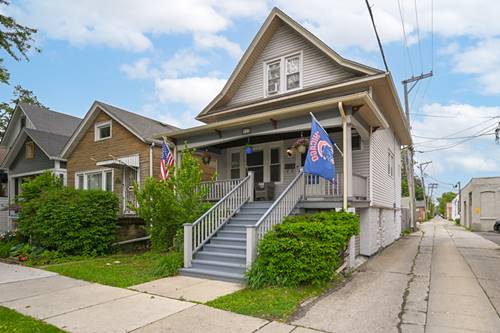
This charming vintage home blends timeless character with thoughtful updates throughout. The updated kitchen features white cabinetry, granite countertops, stainless-steel appliances, and abundant counter space ideal for meal preparation. A pantry closet adds valuable extra storage. The main level offers a warm and inviting flow with a living room and spacious dining room, both accented by beautiful hardwood flooring. Just off the kitchen is the third bedroom, currently used as the primary bedroom, though it would also make an excellent home office for those who work remotely. Upstairs, you'll find two generously sized bedrooms, including the home's original primary bedroom. A nicely sized hallway on this level provides additional closet storage and enough space for a cozy reading nook or small workspace. The finished basement offers even more flexibility - currently used as a guest bedroom with a family room layout. The fireplace in the basement has never been used by the current owners and is being conveyed as-is. Outdoor spaces include a covered front porch, perfect for morning coffee, and a fully fenced backyard with a storage shed. The two-car garage, accessible from the alley, adds convenience and functionality. This home is ideally located near the Forest Park Aquatic Center with splash pad, sports fields, and vibrant green spaces. Enjoy close proximity to the Blue Line "L" station on Des Plaines Avenue and all the shops, dining, and energy of Madison Street. Recent updates include: New roof (2019), Windows (2011), Check valve in basement (2014), Water Heater (2025). A wonderful blend of vintage charm, modern comfort, and an unbeatable location.
Property Map
Please use the print button to include maps when printing.
2 Garage Spaces, Concrete, Garage Door Opener, Yes, Garage Owned, Detached, Garage, Parking included in price
Schools
Proviso East High School (209), Proviso Mathematics And Science Academy, Forest Park Middle School (91), Betsy Ross Elementary School (91), Field Stevenson Elementary School
For more information about 813 Circle, Forest Park, IL 60130 contact Corcoran Urban Real Estate.
Broker Reciprocity
Listing provided by Platinum Partners Realtors
All information provided is deemed reliable but is not guaranteed and should be independently verified.
The data relating to real estate for sale on this web site comes in part from the Broker Reciprocity Program of the Midwest Real Estate Data LLC. Real estate listings held by brokerage firms other than Urban Real Estate are marked with the Broker Reciprocity logo and detailed information about them includes the name of the listing brokers.