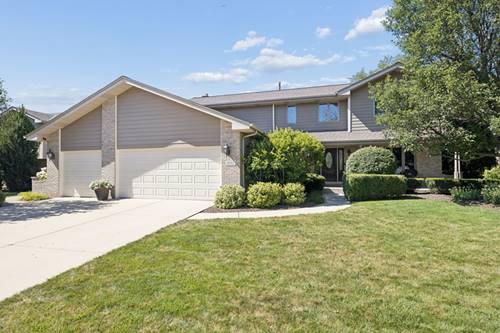
THIS ONE JUST FEELS LIKE HOME! As soon as you arrive, you'll appreciate the care that this home has received. Excellent curb appeal and a welcoming porch bring you into the spacious two-story foyer. The hardwood floors, that flow throughout the main level, lead you to the living room, which is flooded with natural light. Just around the corner, you'll find the formal dining room and head right into the kitchen. The kitchen was upgraded with a corner closet pantry, quartz counters and it offers plenty of cabinet and counter space, along with a table area for your everyday meals. The open-concept layout leads you into the family room, which boasts a brick fireplace with gas starter and gas logs. A convenient study, currently being used as an office, gives you a flex room that can be a 5th bedroom or playroom. A laundry room, that leads to the 3-car garage, and a powder room complete the main level. Upstairs you'll find 4 bedrooms, including the primary suite, which features a vaulted, beamed ceiling, walk-in closet and private bathroom with a large linen closet. Three other generously sized bedrooms, including one with a walk-in closet, and a full bathroom complete the 2nd level. Downstairs, you get the extra living space that helps you breathe a little easier. A rec room and a media area allow for entertaining, gathering or relaxing and there is a convenient full bathroom. A concrete crawl and utility closet create ample storage possibilities. Out back, you'll find a large brick paver patio and an upgraded outlet, in case you want to add a hot tub! A convenient walking trail takes you around the neighborhood. Easy access to Route 80, 57 and 355, for commuting needs. Hurry over for an opportunity to own this home wonderful home in one of the area's most desirable communities!
Property Map
Please use the print button to include maps when printing.
For more information about 8130 Edgebrook, Tinley Park, IL 60487 contact Corcoran Urban Real Estate.
Broker Reciprocity
Listing provided by Baird & Warner
All information provided is deemed reliable but is not guaranteed and should be independently verified.
The data relating to real estate for sale on this web site comes in part from the Broker Reciprocity Program
of the Midwest Real Estate Data LLC. Real estate listings held by brokerage firms other than Urban Real Estate are
marked with the Broker Reciprocity logo and detailed information about them includes the name of the listing brokers.
Some IDX listings have been excluded from this website.