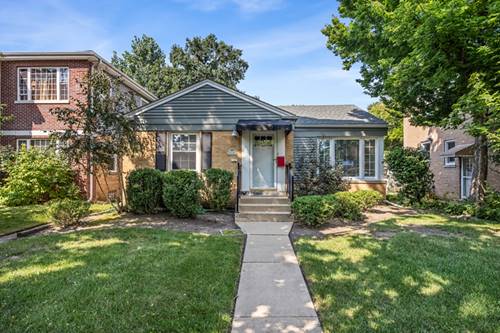
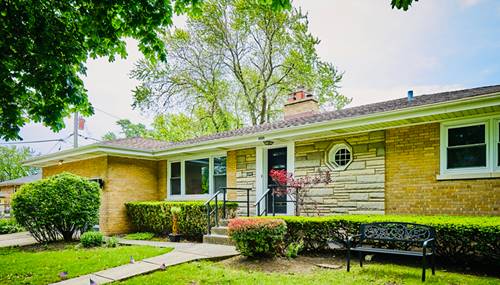
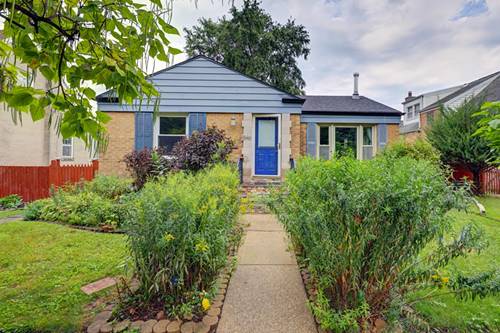
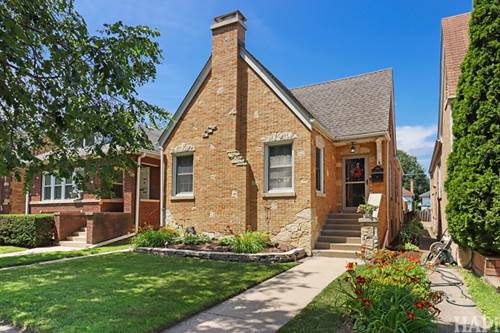
Stop the car! Terrific 2br home with wood floors in many rooms, main floor family/sun room with access to a patio and lush, fenced backyard. Replaced windows and more traditional trim work give this home a warm, comfortable vibe. A white cabinet kitchen, updated bath, lots of closet space and a full basement round things out. The walk-out basement could be upgraded to offer a great deal of additional usable space. Parks flood control system with camouflaged access point at the front of the home. See extra information for dates of appliances/systems. Skokie has excellent schools, parks, and public services. The Skokie Swift Yellow line has a station at Oakton and Skokie Blvd., not too far away. Shopping, services, restaurants, city & north suburbs access are convenient, too. Great public library and farmers' market just west of the house. Park/Pool is nearby as well, where the annual Festival of Cultures is held. A pre-Labor Day street fest takes place in the downtown area, too. Don't miss this terrific home in a great suburban/urban locale.
Property Map
Please use the print button to include maps when printing.
For more information about 8130 Kilbourn, Skokie, IL 60076 contact Corcoran Urban Real Estate.
Broker Reciprocity
Listing provided by Coldwell Banker Realty
All information provided is deemed reliable but is not guaranteed and should be independently verified.
The data relating to real estate for sale on this web site comes in part from the Broker Reciprocity Program
of the Midwest Real Estate Data LLC. Real estate listings held by brokerage firms other than Urban Real Estate are
marked with the Broker Reciprocity logo and detailed information about them includes the name of the listing brokers.
Some IDX listings have been excluded from this website.