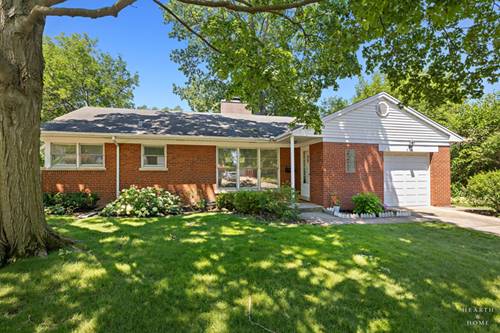
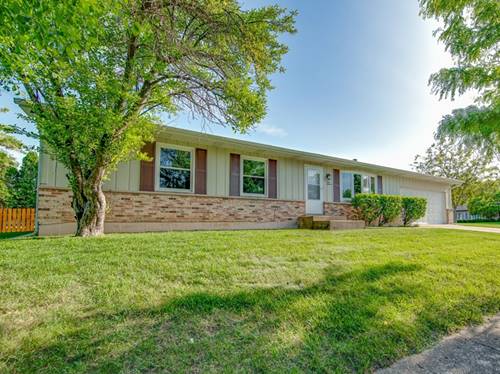
IDEALLY LOCATED near downtown Arlington Heights, this tidy brick ranch with its classic floor plan offers TIMELESS CHARM. NEWLY REFINISHED hardwood flooring spans most of the main level. Professionally painted throughout and BEAUTIFULLY UPDATED BATHROOM. Slate fireplace with BUILT-IN SHELVING is the focal point of the main living space. The adjacent dining room adds to the excellent living space this floorplan provides. The bright kitchen has space for a small dining table and overlooks the large backyard. FULL unfinished basement (with freshly painted floor) for abundant storage or lots more possibilities for transformation. Situated on a wide lot with DEEP BACKYARD providing ample space to enjoy the outdoors or supporting future expansion? Relish the conveniences and bustle that make downtown Arlington Heights one of the most coveted locales: vibrant shops, numerous outstanding restaurants, lots of theater, music and nightlife options, Metra commuter line, AH Memorial Library and a grocery store are all just a few blocks away. You'll love being even closer to top rated South Middle School and to all of the great recreational opportunities at nearby Pioneer Park, including swimming and tennis.
Property Map
Please use the print button to include maps when printing.
Property Details
Rooms
Room
Level
Flooring
Size
Living Room
Main
Hardwood
20X12
Dining Room
Main
Hardwood
12X9
Kitchen
Main
Vinyl
13X12
Family Room
N/A
Laundry
N/A
Master Bedroom
Main
Hardwood
13X11
Bedroom 2
Main
Hardwood
10X10
Bedroom 3
Main
10X10
Bedroom 4
N/A
Foyer
Main
Hardwood
7X6
Utilities
Heating Natural Gas, Forced Air
Cooling Central Air
Water Lake Michigan
Sewer Public Sewer
Additional Information
Interior Features
1st Floor Bedroom, 1st Floor Full Bath
Appliances
Range, Microwave, Refrigerator, Washer, Dryer
Sub/Complex
Fairview
Parking
3 Parking Spaces (1 Garage Spaces), Concrete, Yes, Garage Owned, Attached, Garage, Parking included in price
Schools
Rolling Meadows High School (214), South Middle School (25), Westgate Elementary School (25)
Nearby Transportation
Union Pacific Northwest
1.0 mi
I 90 West
1.8 mi
I 90 East
2.0 mi
Hwy 53 North
2.0 mi
Hwy 53 South
2.2 mi
I 290 West
2.8 mi
I 290 East
3.3 mi
Broker Reciprocity
Listing provided by Keller Williams Success Realty
All information provided is deemed reliable but is not guaranteed and should be independently verified.
The data relating to real estate for sale on this web site comes in part from the Broker Reciprocity Program
of the Midwest Real Estate Data LLC. Real estate listings held by brokerage firms other than Urban Real Estate are
marked with the Broker Reciprocity logo and detailed information about them includes the name of the listing brokers.
Some IDX listings have been excluded from this website.