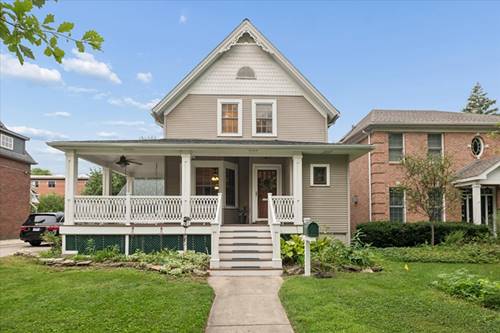
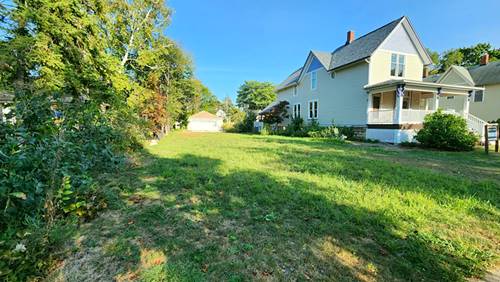
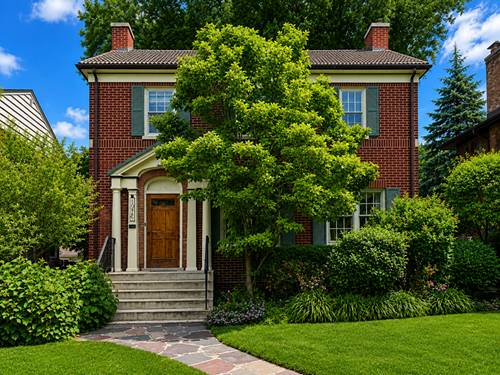
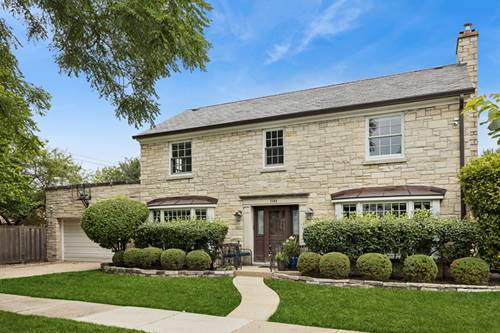
Discover a rare find in Northwest Oak Park's Frank Lloyd Wright district, situated on an extra-wide, extra-deep 53x174 lot. This home blends classic charm with a striking two-story-plus-basement addition off the back, giving you a layout that's just as great for everyday living as it is for entertaining. With approximately 3,000 square feet of finished living space across three levels, the home offers 3 bedrooms and 3.5 baths, including a full bath conveniently situated on the main floor. Rich hardwood floors run throughout, lending a sense of warmth and craftsmanship to every room. The main level flows beautifully, anchored by an open kitchen with stainless steel appliances, ceiling-height cabinetry, and granite countertops, plus a generous island perfect for prepping, casual dining, or entertaining. The kitchen overlooks the living and dining rooms, ideal for both quiet nights in and lively gatherings. At the rear of the first floor, a large family room offers plenty of space to relax and entertain, with a fireplace and views overlooking the spacious, private backyard. Upstairs, the primary suite is a true retreat, complete with a second fireplace, walk-in closet, a spa-like ensuite bath with a separate soaking tub and steam shower, and a cozy reading nook or office. The rec room in the finished portion of the basement adds even more flexible living space, ready to become a media room, home gym, office, playroom, or guest suite. It's already plumbed for an additional bathroom and fitted with an ejector pump, so there's room to grow. Outside, you've got plenty of spots to relax or entertain, a wraparound front porch, a back deck, and a paved patio. Gardeners will love the in-ground sprinkler system, keeping the yard lush with minimal effort. The attached garage with additional attic loft storage and garage door access from both the front and back yards, plus a private driveway, adds everyday convenience and even more room for outdoor gatherings. And beyond the front door, life here is just as good: spend the day at nearby Field or Lindberg Park, and you're just minutes from the Green Line, Metra, Trader Joe's, and all the shopping and dining Oak Park has to offer!