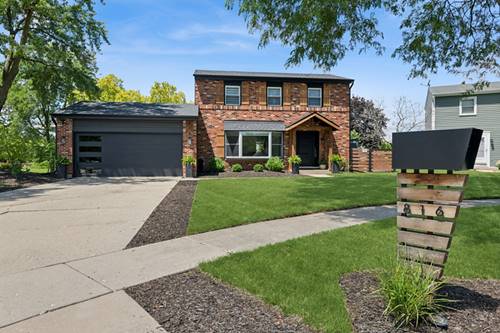
Welcome to this stunning, completely updated home where modern design meets high-end comfort! Perfectly located on a quiet and private cul-de-sac, this move-in-ready property features 3 bedrooms, 3.5 beautiful bathrooms, a finished basement, and a 2-car garage. From the moment you walk in, you will love the bright, open floor plan filled with natural light, beautiful stone accents, and rich wood details. The absolute highlight of the home is the gorgeous kitchen. It features custom cabinetry, a large island peninsula, and beautiful white oak countertops-perfect for both everyday cooking and entertaining guests. Right next to it, the dining room features a sleek, modern electric fireplace that adds a cozy ambiance to every meal. Upstairs, you will find 3 spacious bedrooms featuring beautiful luxury vinyl flooring and custom closet organizers to keep everything perfectly neat. This level also features two stunningly redesigned bathrooms that offer premium luxury with heated floors and towel warmers to keep you warm and comfortable. Downstairs, the massive finished basement is a fantastic space for entertainment, boasting a cozy family room and a custom bar-perfect for movie nights or hosting friends! Step outside into your own private retreat. The quiet, fully fenced backyard is made for relaxation, featuring a spacious patio and built-in fire pit. This home truly has it all-luxury, comfort, and a fantastic location! Don't miss this chance to see this beautiful home!!!
Property Map
Please use the print button to include maps when printing.
For more information about 816 Adler, Schaumburg, IL 60194 contact Corcoran Urban Real Estate.
Broker Reciprocity
Listing provided by Baird & Warner
All information provided is deemed reliable but is not guaranteed and should be independently verified.
The data relating to real estate for sale on this web site comes in part from the Broker Reciprocity Program
of the Midwest Real Estate Data LLC. Real estate listings held by brokerage firms other than Urban Real Estate are
marked with the Broker Reciprocity logo and detailed information about them includes the name of the listing brokers.
Some IDX listings have been excluded from this website.