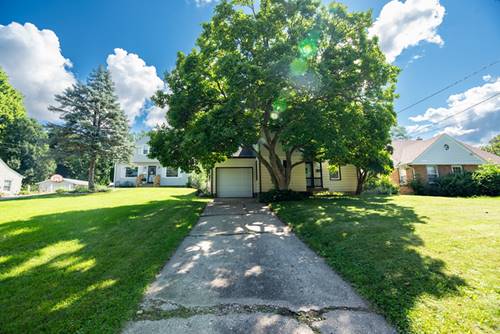
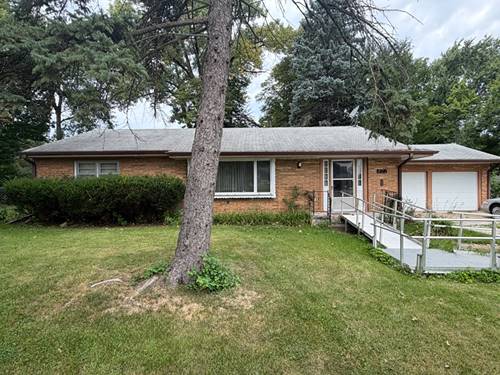
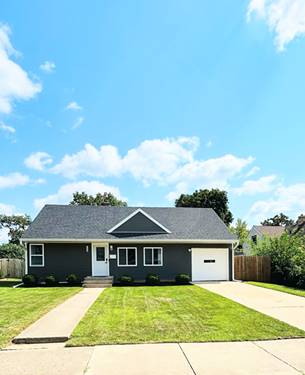
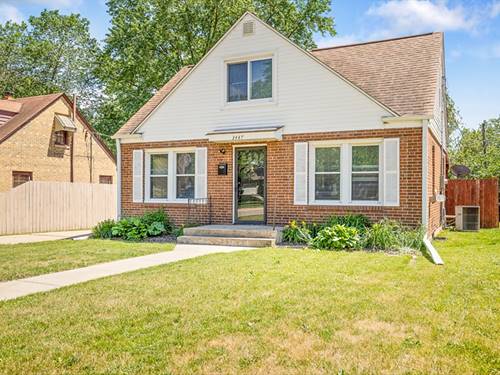
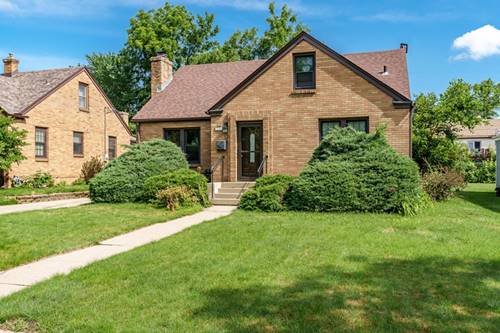
Don't miss your opportunity to own this beautifully refinished Cape Cod in a convenient Rockford location near East High School, shopping, dining, and everyday amenities! The main level offers comfortable living space with two bedrooms and a fully renovated full bathroom. The beautifully updated kitchen features new cabinetry, quartz countertops, and new appliances, while new vinyl flooring and fresh interior paint continue throughout the home. Just off the kitchen, the separate dining area features vaulted and beamed ceilings that add character and create a unique, inviting space for meals and gatherings. Upstairs, you'll find three additional bedrooms and another fully renovated full bathroom with an oversized linen closet that provides plenty of storage. In the basement, you will find more flexibility with a recreation room and additional storage space, along with the laundry room. Step outside to enjoy the spacious deck, perfect for summer cookouts and gatherings, overlooking the deep backyard with plenty of room for outdoor activities, play, or gardening. The home also includes a one car garage with a deep driveway, providing convenient parking. This home offers the space and functionality you've been looking for!
Property Map
Please use the print button to include maps when printing.
For more information about 816 Jordan, Rockford, IL 61108 contact Corcoran Urban Real Estate.
Broker Reciprocity
Listing provided by Keller Williams Inspire - Geneva
All information provided is deemed reliable but is not guaranteed and should be independently verified.
The data relating to real estate for sale on this web site comes in part from the Broker Reciprocity Program
of the Midwest Real Estate Data LLC. Real estate listings held by brokerage firms other than Urban Real Estate are
marked with the Broker Reciprocity logo and detailed information about them includes the name of the listing brokers.
Some IDX listings have been excluded from this website.