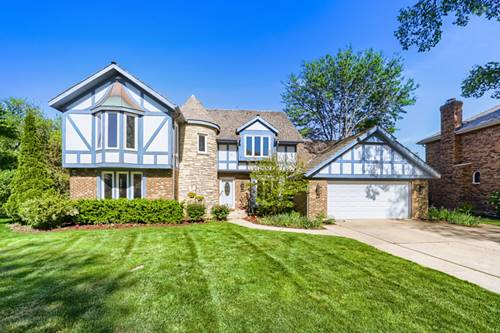
Nestled at the end of a peaceful cul-de-sac and backing to an open greenbelt and scenic pond, this enchanting 5-bedroom, 3.5-bath Tudor with its storybook stone turret is the perfect blend of timeless character and modern comfort. From the moment you arrive, the captivating curb appeal and professionally landscaped grounds set the tone for what awaits inside. Step through the front door into an open foyer, where a private office/den with elegant double French doors offers the ideal work-from-home retreat. The inviting living room is filled with warmth and charm, highlighted by a whimsical spiral staircase that creates a truly memorable focal point. The heart of the home is the kitchen, featuring a breakfast bar peninsula, granite countertops, tile backsplash, abundant cabinetry, and a spacious eating area perfect for everyday living and entertaining alike. Just beyond, the sun-drenched sunroom offers oversized skylights and the perfect place to relax, sip your morning coffee, and soak in the natural light year-round. A main-level fifth bedroom provides incredible flexibility and includes a Murphy bed, making it ideal as a guest suite, additional office, or cozy den. An adjacent full bath adds convenience for visitors and multi-generational living. The expansive family room flows seamlessly from the kitchen and invites you to gather around the fireplace on cozy evenings. Sliding doors lead to an outdoor oasis designed for making memories; from summer BBQs and al fresco dining on the large patio to unwinding beneath glowing string lights in the hot tub after a long day. A large shed, charming vegetable garden and tranquil pond views complete this spectacular backyard retreat. Upstairs, the spacious primary suite offers a peaceful escape with its private ensuite bath, while three additional generously sized bedrooms provide comfort and versatility for family and guests alike. The incredible finished lower level boasts over 1,700 square feet of additional living space and is ready for movie nights, game days, entertaining, and more. A dedicated exercise room with rubber flooring and custom shelving creates the perfect home gym setup for yoga, weights, and fitness enthusiasts. Ideally located between downtown Libertyville, Melody Farms, and Hawthorn Mall, you'll enjoy easy access to farmers markets, shopping, dining, and entertainment. Combined with the highly sought-after choice high school district, this exceptional home truly checks every box!