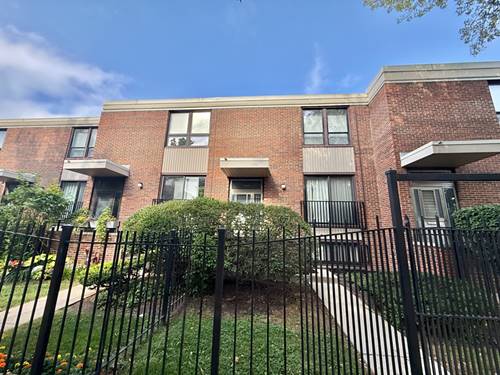
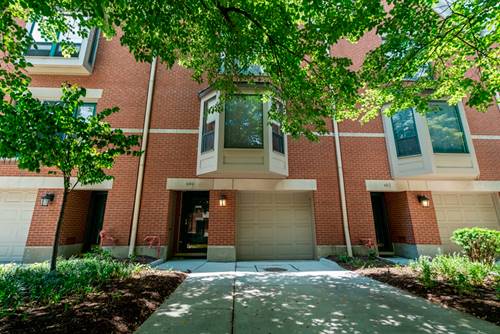
Original owner is saying goodbye to this large & lovely home w 3 level living. The front entrance has a private gate, walk into a large foyer to the main level w all hardwood flooring & large sized rooms. A big picture window bathes the large liv room in natural light, the roomy dining room is next to the remodeled kitchen with custom cabinets, a sleek vent over the range, granite counters & SS appliances. Chef's kitchen was remodeled 10 years ago, furnace & A/C replaced in 2020, HWH 2022. Upstairs are the 3 bedrms, Master has an ensuite full bath, the large 2nd & 3rd Br share a full hall bath. Downstairs to the walk out basement is the spacious family room & 4th BR with the 3rd bath next to it. The laundry & utility room has the 5 year old washer dryer and the lower level opens to a paved & walled backyard patio that opens to the parking lot in the back. Space #3 is conveniently at the back of the unit, part of the Residents Lot just for owners. Property is priced to reflect that it is strictly being sold "AS IS" "WHERE IS" and is subject to being sold with court approval.
Property Map
Please use the print button to include maps when printing.
For more information about 816 S Laflin, Chicago, IL 60607 contact Corcoran Urban Real Estate.
Broker Reciprocity
Listing provided by Century 21 Integra
All information provided is deemed reliable but is not guaranteed and should be independently verified.
The data relating to real estate for sale on this web site comes in part from the Broker Reciprocity Program
of the Midwest Real Estate Data LLC. Real estate listings held by brokerage firms other than Urban Real Estate are
marked with the Broker Reciprocity logo and detailed information about them includes the name of the listing brokers.
Some IDX listings have been excluded from this website.