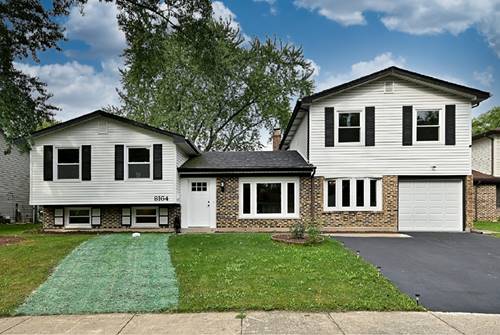
Welcome to this spacious 4-bedroom, 2.1-bath tri-level home, ideally situated on a quiet cul-de-sac. The open-concept kitchen features maple cabinetry, granite countertops, stainless-steel appliances, a center island, pantry, and generous dining space. The bright living room offers a cozy gas fireplace and a large picture window. Upstairs, the oversized primary bedroom includes a walk-in closet with built-in organizers, while three additional bedrooms provide ample closet space. The finished English basement offers a family room, half bath, and additional storage. Enjoy the convenience of 1st-floor laundry, a large mudroom, an attached garage, and a fully fenced backyard with a deck, fire pit, and storage shed. 2 AC units and 2 furnaces provide efficient, zoned comfort throughout the home. New roof installed in 2021 and new sewer line installed in 2025. Conveniently located near schools, shopping, dining, and transportation. This home offers plenty of space for everyday living and entertaining-schedule your showing today!
Property Map
Please use the print button to include maps when printing.
For more information about 8164 N Carrolton, Hanover Park, IL 60133 contact Corcoran Urban Real Estate.
Broker Reciprocity
Listing provided by Leader Realty, Inc.
All information provided is deemed reliable but is not guaranteed and should be independently verified.
The data relating to real estate for sale on this web site comes in part from the Broker Reciprocity Program
of the Midwest Real Estate Data LLC. Real estate listings held by brokerage firms other than Urban Real Estate are
marked with the Broker Reciprocity logo and detailed information about them includes the name of the listing brokers.
Some IDX listings have been excluded from this website.