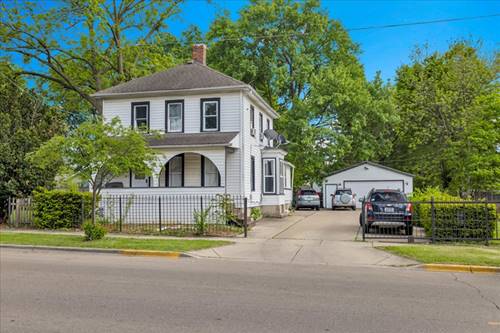
Spacious and versatile 2-story home situated on an oversized lot in a convenient Aurora location! The main level level features 3 bedrooms, 1 full bathroom, a spacious living room, and a dine-in kitchen, along with both front and rear enclosed porches. The second level offers its own separate entrance and includes 2 bedrooms, 1 full bathroom, a living room, and a dine-in kitchen, providing excellent flexibility for extended living arrangements or additional living space. Separate gas and electric utilities for the main and second level provide additional flexibility and convenience for a variety of living arrangements. The basement also features a separate entrance and offers a semi-finished layout with 1 bedroom, 1 full bathroom, laundry area, and mechanical room. Outside, the property includes a 2.5-car garage, oversized concrete driveway with parking for up to 8 vehicles, and a large lot with plenty of outdoor space and potential. Ideal for extended families, related living arrangements, owner-occupants seeking flexible space, or buyers looking for the potential to flexibility in expenses with additional living areas. The functional layout and multiple access points create a variety of possibilities while maintaining comfortable separation between spaces. Conveniently located near downtown Aurora, shopping, restaurants, schools, parks, and major transportation routes. A unique opportunity with exceptional space, flexibility, and functionality. Buyer to verify room sizes, zoning, and permitted uses.